Completely renovated and move-in ready, this 2BR/2BA beautiful home offers 1,310 sq ft of stylish, low-maintenance living just minutes from Turkey Creek. Inside, warm natural light, fresh finishes, and thoughtful updates create a comfortable, welcoming feel throughout. The living area features updated flooring, a fireplace focal point, and easy access to a bright enclosed porch/sunroom, ideal for morning coffee, reading, or relaxing at the end of the day.
The renovated kitchen stands out with white cabinetry, dark countertops, subway tile backsplash, stainless appliances, updated fixtures, and a rich wood ceiling detail that adds character and warmth. Both bathrooms feature refreshed finishes, including updated vanities, fixtures, flooring, and clean modern styling. The primary suite includes a walk-in closet and a walk-in shower, adding everyday convenience and comfort. The guest bedroom offer comfortable space with updated flooring and neutral paint.
Enjoy outdoor living with a private patio-style setting, plus community amenities that include a swimming pool and tennis court. Conveniently located near shopping, dining, and everyday essentials in Turkey Creek, this home blends comfort, updates, and location in one easy package. Schedule your showing today.
Closed
Zestimate®
$324,000
453 Amanda Cir, Knoxville, TN 37922
2beds
1,310sqft
Single Family Residence, Residential
Built in 1987
4,356 Square Feet Lot
$324,000 Zestimate®
$247/sqft
$1,925 Estimated rent
Home value
$324,000
$308,000 - $340,000
$1,925/mo
Zestimate® history
Owner options
List your home for rent
$1,925/mo
Rent Zestimate®
Find your next renter with Zillow Rental Manager. Plus, with online applications, you can quickly screen prospective tenants – for free.
$1,925/mo
Rent Zestimate®
Refinance and save
$2,056/mo
Est. payment
Refinancing to a lower rate could help reduce your monthly payments and save thousands over the life of the loan.
$2,056/mo
Est. payment
Explore your selling options
Work with a Zillow partner agent
Leverage their expertise and Zillow's premium Showcase listings to get your home seen by more buyers.
Get startedList with your own agent
Get your home in front of millions of buyers by listing it on Zillow.
Learn how to do itSell it yourself
Take full control of how buyers see your home on Zillow by listing For Sale by Owner (FSBO).
List your homeWhat's special
Fireplace focal pointUpdated flooringPrivate patio-style settingFresh finishesThoughtful updatesWarm natural lightUpdated fixtures
Zillow last checked:
Listing updated:
Listed by:
Chris Ball 423-765-5153,
Keller Williams Realty
Bought with:
Lesli Fox, 352420
Realty Executives Associates
Source: RealTracs MLS as distributed by MLS GRID,MLS#: 3239966
Facts & features
Interior
Bedrooms & bathrooms
- Bedrooms: 2
- Bathrooms: 2
- Full bathrooms: 2
- Main level bedrooms: 2
Bedroom 1
- Features: Walk-In Closet(s)
- Level: Walk-In Closet(s)
Other
- Features: Florida Room
- Level: Florida Room
Heating
- Central, Electric, Natural Gas
Cooling
- Central Air, Ceiling Fan(s)
Appliances
- Included: Dishwasher, Microwave, Range, Refrigerator
- Laundry: Washer Hookup, Electric Dryer Hookup
Features
- Walk-In Closet(s), Ceiling Fan(s), Kitchen Island
- Flooring: Carpet, Wood, Tile
- Basement: None
- Number of fireplaces: 1
Interior area
- Total structure area: 1,310
- Total interior livable area: 1,310 sqft
- Finished area above ground: 1,310
Property
Parking
- Total spaces: 1
- Parking features: Attached
- Attached garage spaces: 1
Features
- Levels: One
- Stories: 1
- Pool features: Association
Lot
- Size: 4,356 Square Feet
- Dimensions: 28 x 76
- Features: Level
- Topography: Level
Details
- Parcel number: 131KA02249
- Special conditions: Standard
Construction
Type & style
- Home type: SingleFamily
- Architectural style: Traditional
- Property subtype: Single Family Residence, Residential
Materials
- Vinyl Siding, Other, Brick
Condition
- New construction: No
- Year built: 1987
Utilities & green energy
- Sewer: Public Sewer
- Water: Public
- Utilities for property: Electricity Available, Natural Gas Available, Water Available
Green energy
- Energy efficient items: Windows
Community & HOA
Community
- Security: Smoke Detector(s)
- Subdivision: Wrenwood S/D
HOA
- Has HOA: Yes
- Amenities included: Pool
- Services included: Maintenance Structure, Trash, Maintenance Grounds
- HOA fee: $165 monthly
Location
- Region: Knoxville
Financial & listing details
- Price per square foot: $247/sqft
- Tax assessed value: $198,800
- Annual tax amount: $772
- Date on market: 6/12/2026
- Electric utility on property: Yes
Price history
| Date | Event | Price |
|---|---|---|
| 7/2/2026 | Sold | $324,000-1.5%$247/sqft |
Source:  RealTracs MLS as distributed by MLS GRID #3239966 Report a problem RealTracs MLS as distributed by MLS GRID #3239966 Report a problem | ||
| 6/18/2026 | Contingent | $329,000$251/sqft |
Source: RealTracs MLS as distributed by MLS GRID #3239966 Report a problem | ||
| 6/18/2026 | Pending sale | $329,000$251/sqft |
Source:  East Tennessee Realtors #1344430 Report a problem East Tennessee Realtors #1344430 Report a problem | ||
| 6/12/2026 | Listed for sale | $329,000+19.6%$251/sqft |
Source: East Tennessee Realtors #1344430 Report a problem | ||
| 2/23/2024 | Sold | $275,100-4.8%$210/sqft |
Source: East Tennessee Realtors #1247139 Report a problem | ||
| 2/11/2024 | Pending sale | $289,000$221/sqft |
Source: East Tennessee Realtors #1247139 Report a problem | ||
| 1/28/2024 | Price change | $289,000+3.2%$221/sqft |
Source: East Tennessee Realtors #1247139 Report a problem | ||
| 12/7/2023 | Listed for sale | $280,000+86.7%$214/sqft |
Source: East Tennessee Realtors #1247139 Report a problem | ||
| 12/6/2018 | Sold | $150,000$115/sqft |
Source: Public Record Report a problem | ||
Public tax history
| Year | Property taxes | Tax assessment |
|---|---|---|
| 2025 | $772 | $49,700 |
| 2024 | $772 | $49,700 |
| 2023 | $772 | $49,700 |
| 2022 | $772 +30.8% | $49,700 +78.5% |
| 2021 | $590 | $27,850 -75% |
| 2020 | $590 | $111,400 |
| 2019 | $590 | $111,400 |
| 2018 | $590 | -- |
| 2017 | $590 +1.9% | $27,850 |
| 2016 | $579 | -- |
| 2015 | $579 | -- |
| 2014 | $579 -0.1% | -- |
| 2013 | $579 -52.5% | -- |
| 2012 | $1,221 | -- |
| 2011 | $1,221 | $25,325 |
| 2010 | $1,221 | $25,325 |
| 2009 | $1,221 -8.3% | $25,325 +4.6% |
| 2008 | $1,331 | $24,200 |
| 2007 | $1,331 | $24,200 |
| 2006 | $1,331 | $24,200 |
| 2005 | $1,331 +2.4% | $24,200 +11.9% |
| 2004 | $1,300 +6.2% | $21,625 |
| 2003 | $1,224 | $21,625 |
| 2002 | -- | $21,625 |
| 2001 | -- | $21,625 +12.6% |
| 2000 | -- | $19,200 |
Find assessor info on the county website
Neighborhood: 37922
Nearby homes
- $283,7002 bd2 ba1.3k sqft455 Amanda Cir, Knoxville, TN 37922Off Market
- $330,0003 bd3 ba1.7k sqft451 Amanda Cir, Knoxville, TN 37922Sold
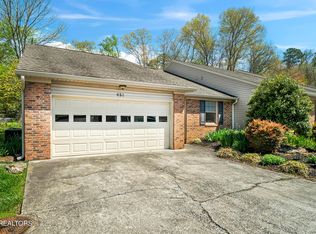
- $327,0002 bd2 ba1.4k sqft457 Amanda Cir, Knoxville, TN 37922Off Market
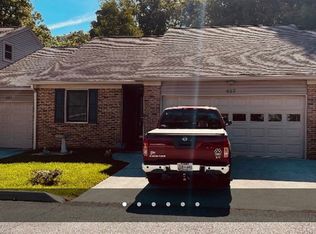
- $345,4003 bd2 ba1.7k sqft449 Amanda Cir, Knoxville, TN 37922Off Market
- $348,6003 bd2 ba1.7k sqft459 Amanda Cir, Knoxville, TN 37922Off Market
- $305,0002 bd1 ba1.3k sqft311 Camelot Ct, Knoxville, TN 37922Sold
- $301,4003 bd2 ba1.2k sqft447 Amanda Cir, Knoxville, TN 37922Off Market
- $376,7003 bd3 ba1.5k sqft447 Amanda Cir #1, Knoxville, TN 37922Off Market
Nearby schools
GreatSchools rating
- 10/10Farragut Intermediate SchoolGrades: 3-5Distance: 1.8 mi
- 8/10Hardin Valley Middle SchoolGrades: 6-8Distance: 3.8 mi
- 7/10Hardin Valley AcademyGrades: 9-12Distance: 3.6 mi
Schools provided by the listing agent
- Elementary: Farragut Primary
- Middle: Hardin Valley Middle School
- High: Hardin Valley Academy
Source: RealTracs MLS as distributed by MLS GRID. This data may not be complete. We recommend contacting the local school district to confirm school assignments for this home.


Get pre-qualified for a loan
At Zillow Home Loans, we can pre-qualify you in as little as 5 minutes with no impact to your credit score.An equal housing lender. NMLS #10287.
- Tennessee
- Knox County
- Knoxville
- 37922
- 453 Amanda Cir
Nearby cities
Nearby neighborhoods
Nearby zip codes
Other Knoxville Topics
