REWARD YOUR SUCCESS!! Stunning, former sample home in Gwynedd Estates with attractive brick front and boosting 3345 sq ft. of gracious living. Set on a tranquil, serene cul-de-sac in beautiful Upper Gwynedd Township with over a ½ acre on a lovely landscaped lot. The dramatic two-story foyer with curved staircase, palladium window plus gleaming hardwood floor welcomes you. The updated “country kitchen” with convenient breakfast room is a focal point as it flows into the delightful family room. The step-down family room with 2 skylights plus track lighting and brick fireplace beckons you to relax for a time. The adjoining spacious study is the perfect “hideaway”. The more formal living room and dining room with special moldings are perfect for entertaining. The pretty landscaped yard is a delightful place to “linger awhile” and enjoy the setting. Convenient to major roads (route 309 and route 202) and PA Turnpike plus good shopping and fine dining. The wonderful Springhouse Shopping Center is nearby plus the bustling town of Ambler. Your perfect place to call “home”.
Sold for $735,000
$735,000
453 Amity Ln, North Wales, PA 19454
4beds
3,345sqft
Single Family Residence
Built in 1989
0.59 Acres Lot
$876,800 Zestimate®
$220/sqft
$4,408 Estimated rent
Home value
$876,800
$833,000 - $929,000
$4,408/mo
Zestimate® history
Owner options
List your home for rent
$4,408/mo
Rent Zestimate®
Find your next renter with Zillow Rental Manager. Plus, with online applications, you can quickly screen prospective tenants – for free.
$4,408/mo
Rent Zestimate®
Refinance and save
$4,761/mo
Est. payment
Refinancing to a lower rate could help reduce your monthly payments and save thousands over the life of the loan.
$4,761/mo
Est. payment
Explore your selling options
Work with a Zillow partner agent
Leverage their expertise and Zillow's premium Showcase listings to get your home seen by more buyers.
Get startedList with your own agent
Get your home in front of millions of buyers by listing it on Zillow.
Learn how to do itSell it yourself
Take full control of how buyers see your home on Zillow by listing For Sale by Owner (FSBO).
List your homeWhat's special
Brick fireplaceAttractive brick frontWonderful springhouse shopping centerGleaming hardwood floorSerene cul-de-sacSpecial moldingsStep-down family room
Zillow last checked:
Listing updated:
Listed by:
Diane Williams 215-882-4627,
Weichert Realtors
Bought with:
Susan Bilotta, RS134157A
BHHS Fox & Roach-Chestnut Hill
Source: Bright MLS,MLS#: PAMC2077512
Facts & features
Interior
Bedrooms & bathrooms
- Bedrooms: 4
- Bathrooms: 3
- Full bathrooms: 2
- 1/2 bathrooms: 1
- Main level bathrooms: 1
Rooms
- Room types: Living Room, Dining Room, Primary Bedroom, Sitting Room, Bedroom 2, Bedroom 3, Bedroom 4, Kitchen, Family Room, Foyer, Office, Bathroom 2, Primary Bathroom, Half Bath
Basement
- Description: Percent Finished: 0.0
- Area: 0
Heating
- Forced Air, Natural Gas
Cooling
- Central Air, Electric
Appliances
- Included: Built-In Range, Cooktop, Dishwasher, Disposal, Dryer, Microwave, Self Cleaning Oven, Oven, Oven/Range - Electric, Refrigerator, Surface Unit, Washer, Water Heater, Electric Water Heater
- Laundry: Main Level, In Basement, Washer In Unit, Dryer In Unit
Features
- Butlers Pantry, Family Room Off Kitchen, Open Floorplan, Formal/Separate Dining Room, Kitchen - Country, Eat-in Kitchen, Kitchen - Table Space, Pantry, Recessed Lighting, Bathroom - Stall Shower, Bathroom - Tub Shower, Upgraded Countertops, Wainscotting, Walk-In Closet(s), Dry Wall, 9'+ Ceilings, 2 Story Ceilings, Vaulted Ceiling(s)
- Flooring: Carpet, Ceramic Tile, Hardwood, Wood
- Doors: Atrium, French Doors, Double Entry
- Windows: Double Hung, Palladian, Skylight(s)
- Basement: Concrete
- Number of fireplaces: 1
- Fireplace features: Brick
Interior area
- Total structure area: 3,345
- Total interior livable area: 3,345 sqft
- Finished area above ground: 3,345
- Finished area below ground: 0
Property
Parking
- Total spaces: 10
- Parking features: Garage Faces Side, Garage Door Opener, Inside Entrance, Paved, Private, Driveway, Attached
- Attached garage spaces: 3
- Uncovered spaces: 7
Accessibility
- Accessibility features: None
Features
- Levels: Two
- Stories: 2
- Patio & porch: Brick, Patio
- Exterior features: Sidewalks
- Pool features: None
- Spa features: Bath
- Fencing: Partial,Privacy,Wood
- Frontage length: Road Frontage: 154
Lot
- Size: 0.59 Acres
- Dimensions: 154.00 x 0.00
- Features: Corner Lot, Cul-De-Sac, Front Yard, Landscaped, Level, No Thru Street, Rear Yard, SideYard(s)
Details
- Additional structures: Above Grade, Below Grade, Outbuilding
- Parcel number: 560000152602
- Zoning: 1101 RES: 1 FAM
- Special conditions: Standard
Construction
Type & style
- Home type: SingleFamily
- Architectural style: Colonial
- Property subtype: Single Family Residence
Materials
- Vinyl Siding, Brick
- Foundation: Slab, Concrete Perimeter
Condition
- Very Good
- New construction: No
- Year built: 1989
Utilities & green energy
- Sewer: Public Sewer
- Water: Public
- Utilities for property: Cable Connected, Natural Gas Available, Phone, Phone Connected, Sewer Available, Water Available, Cable
Community & HOA
Community
- Subdivision: None Available
HOA
- Has HOA: No
Location
- Region: North Wales
- Municipality: UPPER GWYNEDD TWP
Financial & listing details
- Price per square foot: $220/sqft
- Tax assessed value: $263,980
- Annual tax amount: $9,231
- Date on market: 7/12/2023
- Listing agreement: Exclusive Right To Sell
- Listing terms: Cash,Conventional,VA Loan
- Inclusions: Kitchen Refrigerator, Washer, Dryer, Microwave All In "as Is" Condition
- Ownership: Fee Simple
- Road surface type: Black Top
Price history
| Date | Event | Price |
|---|---|---|
| 10/18/2023 | Sold | $735,000-2%$220/sqft |
Source:  Bright MLS #PAMC2077512 Report a problem Bright MLS #PAMC2077512 Report a problem | ||
| 7/20/2023 | Pending sale | $750,000$224/sqft |
Source:  Weichert Pro #PAMC2077512 Report a problem Weichert Pro #PAMC2077512 Report a problem | ||
| 7/20/2023 | Contingent | $750,000$224/sqft |
Source: Bright MLS #PAMC2077512 Report a problem | ||
| 7/12/2023 | Price change | $750,000-3.8%$224/sqft |
Source: Bright MLS #PAMC2077512 Report a problem | ||
| 6/9/2023 | Listed for sale | $780,000+173.7%$233/sqft |
Source: Bright MLS #PAMC2074246 Report a problem | ||
| 11/7/1996 | Sold | $285,000$85/sqft |
Source: Public Record Report a problem | ||
Public tax history
| Year | Property taxes | Tax assessment |
|---|---|---|
| 2025 | $10,080 +5.7% | $263,980 |
| 2024 | $9,539 | $263,980 |
| 2023 | $9,539 +7.2% | $263,980 |
| 2022 | $8,902 +2.7% | $263,980 |
| 2021 | $8,669 +2.7% | $263,980 |
| 2020 | $8,444 +1.9% | $263,980 |
| 2019 | $8,289 +2.8% | $263,980 |
| 2018 | $8,067 +2.9% | $263,980 |
| 2017 | $7,837 +2% | $263,980 |
| 2016 | $7,680 +2.6% | $263,980 |
| 2015 | $7,483 +5.5% | $263,980 |
| 2014 | $7,093 +1.4% | $263,980 |
| 2013 | $6,993 +1.4% | $263,980 |
| 2012 | $6,895 +1.8% | $263,980 |
| 2011 | $6,774 +2.5% | $263,980 |
| 2010 | $6,611 +3.3% | $263,980 |
| 2009 | $6,400 +3.7% | $263,980 |
| 2008 | $6,172 +2.2% | -- |
| 2007 | $6,040 +3% | -- |
| 2006 | $5,863 +5.2% | -- |
| 2005 | $5,573 +1.1% | -- |
| 2004 | $5,512 | -- |
| 2003 | $5,512 | -- |
| 2002 | $5,512 +6.6% | -- |
| 2000 | $5,169 +1.3% | -- |
| 1999 | $5,101 | -- |
Find assessor info on the county website
Neighborhood: 19454
Nearby homes
- $960,2004 bd5 ba4k sqft447 Amity Ln, North Wales, PA 19454Off Market
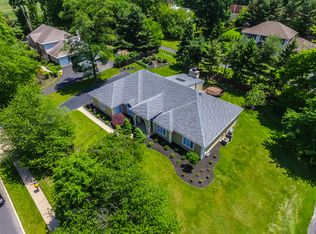
- $405,6004 bd1 ba2k sqft450 Dekalb Pike, North Wales, PA 19454Off Market
- $811,8004 bd2 ba3.2k sqft454 Amity Ln, North Wales, PA 19454Off Market
- $824,5004 bd4 ba3.8k sqft682 Hancock Rd, North Wales, PA 19454Off Market
- $885,1004 bd2 ba4k sqft450 Amity Ln, North Wales, PA 19454Off Market
- $727,2004 bd2 ba2.2k sqft445 Amity Ln, North Wales, PA 19454Off Market
- $710,1004 bd2 ba2.4k sqft443 Amity Ln, North Wales, PA 19454Off Market
- $874,4004 bd2 ba3.3k sqft446 Amity Ln, North Wales, PA 19454Off Market
Nearby schools
GreatSchools rating
- 8/10North Wales El SchoolGrades: K-6Distance: 1 mi
- 10/10Pennbrook Middle SchoolGrades: 7-9Distance: 1.2 mi
- 9/10North Penn Senior High SchoolGrades: 10-12Distance: 3.7 mi
Schools provided by the listing agent
- Elementary: North Wales
- Middle: Pennbrook
- High: North Penn Senior
- District: North Penn
Source: Bright MLS. This data may not be complete. We recommend contacting the local school district to confirm school assignments for this home.
Get a cash offer in 3 minutes
Find out how much your home could sell for in as little as 3 minutes with a no-obligation cash offer.
Estimated market value
$876,800
Get a cash offer in 3 minutes
Find out how much your home could sell for in as little as 3 minutes with a no-obligation cash offer.
Estimated market value
$876,800
- Pennsylvania
- Montgomery County
- North Wales
- 19454
- 453 Amity Ln
Nearby cities
Nearby zip codes
Other North Wales Topics
