Skip main navigation
Active
  • Price cut: $10K (9/1)
    $439,900

    453 Andover Dr, Valparaiso, IN 46383

    3beds
    2,670sqft
    : 
    $2,762/mo
    Get pre-qualified
    Single Family Residence
    Built in 2012
    8,276 Square Feet Lot
    $-- Zestimate®
    $165/sqft
    $-- HOA

    What's special

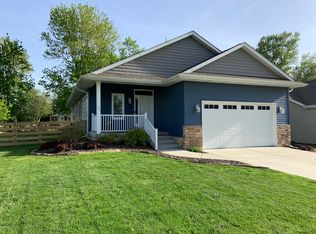
    New fireplace unitBack covered porchWelcoming foyerUpdated bathOpen-concept kitchenManicured front yardNew cabinets and flooring
    Just what you have been looking for! New Price on this comfortable and inviting 3-bedroom, 2-bathroom ranch in a prime Valparaiso location! Ideally situated within a short distance of Rogers-Lakewood Park, bike path and the YMCA, this home offers convenience, space, and versatility for just about everyone. Step inside to a welcoming foyer that opens to your Living room featuring vaulted ceilings and a new fireplace unit added in 2024. The open-concept kitchen was beautifully updated in 2025 with new cabinets and flooring, (Appliances remain) creating the perfect space for everyday living and entertaining. The primary suite offers a comfortable retreat with a generous closet and updated Bath. The main level features approximately 1,470 square feet, while the mostly finished basement with 2 egress windows provides approximately 1,200 additional square feet of versatile living space--ideal for a recreation room, home office, gym, or guest area. A two-car garage offers plenty of room for vehicles and storage, along with pull-down attic stairs for additional space. The convenient mudroom just off the garage provides the perfect drop zone along with washer/dryer and utility sink. Enjoy outdoor gatherings on the back covered porch and newer stamped patio, with a private backyard that's perfect for barbecues and entertaining along with a manicured front yard Major updates include a new furnace and A/C in 2024 and a new water heater in 2023. With its fantastic location, spacious layout, numerous updates, and abundant storage, this home is a must-see. Stop by before it's gone!
    8 days
    845
    35

    Likely to sell faster than

    Zillow last checked:

    Listing updated:

    Listed by:

    Claudia Forrest,

    Century 21 Circle 219-548-2021

    Source: NIRA as distributed by MLS GRID,MLS#: 844282MLS Logo

      Facts & features

      Interior

      Bedrooms & bathrooms
      • Bedrooms: 3
      • Bathrooms: 2
      • Full bathrooms: 1
      • 3/4 bathrooms: 1
      Rooms
      • Room types: Bedroom 2, Primary Bedroom, Living Room, Laundry, Kitchen, Dining Room, Basement, Bedroom 3
      Primary bedroom
      • Description: attached bath
      • Level: Main
      • Area: 201.6
      • Dimensions: 16.0 x 12.6
      Bedroom 2
      • Level: Main
      • Area: 116.6
      • Dimensions: 10.6 x 11.0
      Bedroom 3
      • Level: Main
      • Area: 122.96
      • Dimensions: 10.6 x 11.6
      Basement
      • Level: Basement
      • Area: 795.66
      • Dimensions: 29.8 x 26.7
      Basement
      • Level: Basement
      • Area: 504.73
      • Dimensions: 13.11 x 38.5
      Dining room
      • Description: Open Concept
      • Level: Main
      • Area: 144
      • Dimensions: 12.0 x 12.0
      Kitchen
      • Description: updated
      • Level: Main
      • Area: 132
      • Dimensions: 12.0 x 11.0
      Laundry
      • Description: washer/dryer,sink, access to garage
      • Level: Main
      • Area: 42
      • Dimensions: 7.0 x 6.0
      Living room
      • Description: Vaulted Ceiling and fireplace
      • Level: Main
      • Area: 288
      • Dimensions: 16.0 x 18.0
      Heating
      • Forced Air, Natural Gas
      Appliances
      • Included: Dryer, Washer, Refrigerator, Microwave, Dishwasher
      • Laundry: Gas Dryer Hookup, Washer Hookup, Sink, Main Level, Laundry Room
      Features
      • Ceiling Fan(s), Entrance Foyer
      • Windows: Blinds
      • Basement: Finished,Storage Space,Sump Pump,Partially Finished,Full
      • Number of fireplaces: 1
      • Fireplace features: Living Room
      Interior area
      • Total structure area: 2,670
      • Total interior livable area: 2,670 sqft
      • Finished area above ground: 1,470

      Property

      Parking
      • Total spaces: 2
      • Parking features: Attached, Garage Faces Front, Driveway, Garage Door Opener
      • Attached garage spaces: 2
      • Has uncovered spaces: Yes
      Features
      • Levels: One
      • Patio & porch: Rear Porch
      • Exterior features: Private Yard
      • Pool features: None
      • Fencing: Fenced,Partial
      • Has view: Yes
      • View description: Neighborhood
      Lot
      • Size: 8,276 Square Feet
      • Features: Back Yard, Rectangular Lot, Landscaped, Front Yard
      Details
      • Parcel number: 640902477012000004
      • Zoning description: residential
      • Special conditions: Standard

      Construction

      Type & style
      • Home type: SingleFamily
      • Property subtype: Single Family Residence
      Condition
      • New construction: No
      • Year built: 2012

      Utilities & green energy

      • Electric: 200+ Amp Service
      • Sewer: Public Sewer
      • Water: Public
      • Utilities for property: Cable Connected, Water Connected, Sewer Connected, Natural Gas Connected, Electricity Connected

      Community & HOA

      Community
      • Security: Smoke Detector(s)
      • Subdivision: Campbell Meadows
      HOA
      • Has HOA: No
      Location
      • Region: Valparaiso

      Financial & listing details

      • Price per square foot: $165/sqft
      • Tax assessed value: $328,900
      • Annual tax amount: $3,435
      • Date on market: 8/25/2026
      • Listing agreement: Exclusive Right To Sell
      • Listing terms: Cash,VA Loan,FHA,Conventional

        Estimated market value

        Not available

        Estimated sales range

        Not available

        Not available

        Price history

        DateEventPrice
        9/1/2026Price change$439,900-2.2%$165/sqft
        Source: NIRA as distributed by MLS GRID #844282 Report a problem
        8/25/2026Listed for sale$449,900+25%$169/sqft
        Source: NIRA as distributed by MLS GRID #844282 Report a problem
        8/29/2022Sold$360,000-2.7%$135/sqft
        Source: NIRA as distributed by MLS GRID #516542 Report a problem
        8/3/2022Listed for sale$370,000$139/sqft
        Source: Berkshire Hathaway HomeServices Michigan and Northern Indiana Real Estate #516542 Report a problem
        7/24/2022Contingent$370,000$139/sqft
        Source: NIRA as distributed by MLS GRID #516542 Report a problem
        7/20/2022Listed for sale$370,000+77%$139/sqft
        Source: NIRA as distributed by MLS GRID #516542 Report a problem
        7/26/2013Sold$209,000$78/sqft
        Source: NIRA as distributed by MLS GRID #329798 Report a problem

        Public tax history

        YearProperty taxesTax assessment
        2025$3,724 +3.5%$328,900 +5.6%
        2024$3,599 +14.3%$311,500 +3.9%
        2023$3,149 +4.5%$299,700 +18.2%
        2022$3,014 +10.2%$253,600 +7.9%
        2021$2,734 -1.5%$235,000 +11.3%
        2020$2,774 +2.5%$211,200 -0.1%
        2019$2,706 -1.4%$211,500 +3%
        2018$2,745 $205,300 -1.4%
        2017$2,745 +9%$208,300 +0.5%
        2016$2,519 +0.5%$207,200 +0.9%
        2014$2,506 +93.7%$205,300 +56.7%
        2013$1,294 +15892.1%$131,000 +43566.7%
        2012$8 +34.8%$300
        2011$6 $300
        2010$6 +50%$300 +50%
        2009$4 $200
        Find assessor info on the county website

        Monthly payment

        Est. payment

        Payment breakdown

        Explore the cost of this home by adjusting the details. Changes won't be saved.
        All calculations are estimates and provided by Zillow, Inc. for informational purposes only. Actual amounts may vary.
        HOA fees may include property taxes on listings classified as Co-Ops. Contact the listing agent and/or owner for fee details.
        See how much you could borrow to make a competitive offer.

        Climate risks

        Neighborhood: 46383

        Getting around

        6 / 100
        Car-Dependent
        17 / 100
        Minimal Transit
        30 / 100
        Somewhat Bikeable

        Nearby schools

        GreatSchools rating
        Schools provided by the listing agent
        • Middle: Benjamin Franklin Middle School
        • High: Valparaiso High School

        Source: NIRA as distributed by MLS GRID. This data may not be complete. We recommend contacting the local school district to confirm school assignments for this home.

        A local agent can set up tours, give advice and negotiate with sellers.

        A local lender can help you make sure your offer is ready when you are.

        Browse local experts