Corner lotVersatile flex spaceLarge media roomSmart layoutUpgraded multi-panel patio door
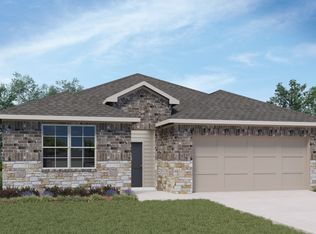
A smart layout, a corner lot, and a home built in 2021 - this one checks the boxes buyers are searching for! Two bedrooms and a full bath on the main level offer flexible options for guests, work-from-home needs, or additional living space, while the open living area is filled with natural light thanks to the upgraded multi-panel patio door and window that frame views of the backyard. The layout creates a bright, connected feel between the kitchen, dining, and living areas, making it ideal for both quiet evenings and entertaining. Upstairs, the home continues to deliver with three additional bedrooms, a large media room ready for movie nights or game days, and a versatile flex space that can adapt to your needs: office, hobby room, playroom, or additional lounge area. The corner lot adds extra breathing room, and the location puts you just minutes from growing retail and dining options in the Leander area, including the recently opened Costco and additional nearby commercial development. Schedule your showing today and come see how easily this home can fit your next chapter. Information provided is deemed reliable but not guaranteed; buyers should independently verify details.
130 days
|
242
|
18
|
Zillow last checked:
Listing updated:
Listed by:
Kelsey Pal(970) 846-8646,
Compass RE Texas, LLC(512) 575-3644
Source: Unlock MLS,MLS#: 6158747
Facts & features
Interior
Bedrooms & bathrooms
Bedrooms: 5
Bathrooms: 3
Full bathrooms: 3
Main level bedrooms: 2
Heating
Central
Cooling
Central Air
Appliances
Included: Dishwasher, Disposal, Gas Range, Microwave, Gas Oven, Refrigerator, Stainless Steel Appliance(s)
Features
Ceiling Fan(s), Tray Ceiling(s), Quartz Counters, Double Vanity, Kitchen Island, Multiple Living Areas, Primary Bedroom on Main, Walk-In Closet(s)
Flooring: Carpet, Vinyl
Windows: See Remarks
Interior area
Total interior livable area: 2,852 sqft
Property
Parking
Total spaces: 2
Parking features: Garage, Garage Door Opener, Garage Faces Front
Garage spaces: 2
Accessibility
Accessibility features: None
Features
Levels: Two
Stories: 2
Patio & porch: Covered, Front Porch, Rear Porch
Exterior features: Gutters Partial, Private Yard
Pool features: None
Fencing: Back Yard, Wood
Has view: Yes
View description: Neighborhood
Waterfront features: None
Lot
Size: 7,296 Square Feet
Features: Back Yard, Corner Lot, Few Trees, Sprinkler - In-ground
Details
Additional structures: None
Parcel number: 17W314311OO019
Special conditions: Standard
Construction
Type & style
Home type: SingleFamily
Property subtype: Single Family Residence
Materials
Foundation: Slab
Roof: Composition
Condition
Resale
New construction: No
Year built: 2021
Details
Builder name: Milestone
Utilities & green energy
Sewer: Public Sewer
Water: Public
Utilities for property: Cable Connected, Electricity Connected, Natural Gas Connected, Water Connected
Community & HOA
Community
Features: BBQ Pit/Grill, Clubhouse, Common Grounds, Playground, Pool, Sidewalks
Explore the cost of this home by adjusting the details. Changes won't be saved.
Principal & interest
$1,547
Mortgage insurance
$0
Property taxes
$170
Home insurance
$105
HOA fees
$0
Utilities
Not included
All calculations are estimates and provided by Zillow, Inc. for informational purposes only. Actual amounts may vary.
HOA fees may include property taxes on listings classified as Co-Ops. Contact the listing agent and/or owner for fee details.
Mortgage interest rates are dependent on a number of factors, including credit score, down payment, and repayment length. Interest rate data provided by Zillow Group Marketplace, Inc. as of 1/1/1970 from various mortgage lenders with which we have lead or other similar arrangements; the Estimated Payment is an average of those rates.
See how much you could borrow to make a competitive offer.