Skip main navigation
Sold for $353,500
  • $353,500

    453 Belvedere Drive, Holly Ridge, NC 28445

    3beds
    1,468sqft
    Single Family Residence
    Built in 2020
    10,018.8 Square Feet Lot
    $370,000 Zestimate®
    $241/sqft
    $1,866 Estimated rent

    Home value

    $370,000

    $352,000 - $389,000

    $1,866/mo

    Zestimate® history
    Loading
    Loading...

    Owner options

    List your home for rent

    $1,866/mo

    Rent Zestimate®

    Find your next renter with Zillow Rental Manager. Plus, with online applications, you can quickly screen prospective tenants – for free.

    Learn more

    $1,866/mo

    Rent Zestimate®

    Refinance and save

    $2,081/mo

    Est. payment

    Refinancing to a lower rate could help reduce your monthly payments and save thousands over the life of the loan.

    See today's rates

    $2,081/mo

    Est. payment

    Explore your selling options

    Work with a Zillow partner agent

    Leverage their expertise and Zillow's premium Showcase listings to get your home seen by more buyers.

    Get started

    List with your own agent

    Get your home in front of millions of buyers by listing it on Zillow.

    Learn how to do it

    Sell it yourself

    Take full control of how buyers see your home on Zillow by listing For Sale by Owner (FSBO).

    List your home

    What's special

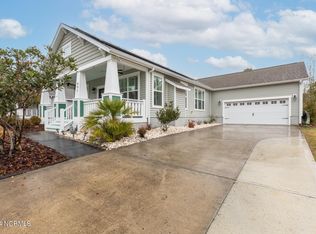
    Honey, STOP the car! This adorable cottage in the sought after Neighborhoods of Holly Ridge is nestled at the end of a cul-de-sac, providing both safety and privacy. This one level home has three bedrooms, two full baths PLUS an office or workout space. You will be greeted with a welcoming covered front porch that overlooks a serene pond and mature weeping willow tree. Enter into an open and sun-kissed floorplan that has been freshly painted throughout, stainless steel appliances, granite counters and a gas fireplace featured on a shiplap wall. Freshly painted throughout! From the kitchen walk out onto a beautiful deck and from there, a large pavestone patio. All surrounded a by private lush professionally landscaped yard! Schedule your visit today. This gem won't last long!

    Zillow last checked:

    Listing updated:

    Listed by:

    Maureen W Sidbury 757-270-2171,

    Intracoastal Realty Corp.

    Bought with:

    Chelsea R Kurtz, 315248

    eXp Realty

    Source: Hive MLS,MLS#: 100442566MLS LogoOriginating MLS: Topsail Island Association of Realtors

    Facts & features

    Interior

    Bedrooms & bathrooms
    • Bedrooms: 3
    • Bathrooms: 2
    • Full bathrooms: 2
    Primary bedroom
    • Level: Primary Living Area
    Dining room
    • Features: Combination
    Heating
    • Heat Pump, Electric
    Cooling
    • Central Air, Zoned
    Appliances
    • Included: Electric Oven, Built-In Microwave, Washer, Self Cleaning Oven, Refrigerator, Disposal, Dishwasher
    Features
    • Master Downstairs, Walk-in Closet(s), Vaulted Ceiling(s), High Ceilings, Ceiling Fan(s), Blinds/Shades, Gas Log, Walk-In Closet(s)
    • Flooring: LVT/LVP, Tile
    • Doors: Thermal Doors
    • Windows: Thermal Windows
    • Attic: Scuttle
    • Has fireplace: Yes
    • Fireplace features: Gas Log
    Interior area
    • Total structure area: 1,468
    • Total interior livable area: 1,468 sqft

    Property

    Parking
    • Total spaces: 4
    • Parking features: Additional Parking, Concrete, Garage Door Opener, Paved
    • Uncovered spaces: 4
    Features
    • Levels: One
    • Stories: 1
    • Patio & porch: Covered, Deck, Patio, Porch
    • Exterior features: Irrigation System, Thermal Doors
    • Pool features: None
    • Fencing: None
    • Has view: Yes
    • View description: Pond
    • Has water view: Yes
    • Water view: Pond
    • Waterfront features: None
    Lot
    • Size: 10,018 sqft
    • Dimensions: 52 x 115 x 121 x 138
    • Features: Dead End, See Remarks, Wooded
    Details
    • Parcel number: 735c174
    • Zoning: R-10
    • Special conditions: Standard

    Construction

    Type & style
    • Home type: SingleFamily
    • Property subtype: Single Family Residence
    Materials
    • Vinyl Siding
    • Foundation: Slab
    • Roof: Architectural Shingle
    Condition
    • New construction: No
    • Year built: 2020

    Utilities & green energy

    • Sewer: Public Sewer
    • Water: Public
    • Utilities for property: Sewer Available, Water Available

    Community & neighborhood

    Security
    • Security features: Smoke Detector(s)
    Location
    • Region: Holly Ridge
    • Subdivision: Neighborhoods of Holly Ridge

    HOA & financial

    HOA
    • Has HOA: Yes
    • HOA fee: $460 monthly
    • Amenities included: Maintenance Common Areas, Maintenance Roads, Picnic Area, RV/Boat Storage, Sidewalks, Storage, Street Lights
    • Association name: Preistly Management
    • Association phone: 910-509-7276

    Other

    Other facts
    • Listing agreement: Exclusive Right To Sell
    • Listing terms: Cash,Conventional,FHA,USDA Loan,VA Loan
    • Road surface type: Paved

    Price history

    DateEventPrice
    8/12/2024Sold$353,500-2.8%$241/sqft
    Source: Hive MLS #100442566 Report a problem
    7/9/2024Contingent$363,500$248/sqft
    Source: Hive MLS #100442566 Report a problem
    6/18/2024Price change$363,500-5.6%$248/sqft
    Source: Hive MLS #100442566 Report a problem
    5/21/2024Listed for sale$385,000+60.4%$262/sqft
    Source: Hive MLS #100442566 Report a problem
    2/19/2020Sold$240,000$163/sqft
    Source: Hive MLS #100178365 Report a problem
    1/14/2020Pending sale$240,000$163/sqft
    Source: RE/MAX Essential #100178365 Report a problem
    8/2/2019Listed for sale$240,000+37.1%$163/sqft
    Source: RE/MAX Essential #100178365 Report a problem
    11/21/2017Sold$175,000+536.4%$119/sqft
    Source: Public Record Report a problem
    8/30/2017Sold$27,500-19.1%$19/sqft
    Source: Agent Provided Report a problem
    5/9/2017Pending sale$34,000$23/sqft
    Source: RE/MAX Essential #100046507 Report a problem
    2/5/2017Listed for sale$34,000$23/sqft
    Source: RE/MAX Essential #100046507 Report a problem

    Public tax history

    YearProperty taxesTax assessment
    2025$2,949 $296,440
    2024-- $296,440
    2023$2,948 -1%$296,440
    2022$2,979 +22.8%$296,440 +33.8%
    2021$2,426 $221,530
    2020$2,426 +451.3%$221,530 +453.8%
    2019$440 -0.9%$40,000
    2018$444 -18.5%$40,000 -20%
    2017$545 $50,000
    2016$545 $50,000
    2015$545 $50,000

    Find assessor info on the county website

    Neighborhood: 28445

    Nearby schools

    GreatSchools rating
    Schools provided by the listing agent
    • Elementary: Coastal
    • Middle: Dixon
    • High: Dixon

    Source: Hive MLS. This data may not be complete. We recommend contacting the local school district to confirm school assignments for this home.

    Get a cash offer in 3 minutes
    Find out how much your home could sell for in as little as 3 minutes with a no-obligation cash offer.
    Estimated market value
    $370,000
    Get a cash offer in 3 minutes
    Find out how much your home could sell for in as little as 3 minutes with a no-obligation cash offer.
    Estimated market value
    $370,000