Pride of ownership abounds in this updated 4 bed/3bath home situated on a cul de sac in the heart of Highlands Ranch. Enjoy gorgeous mountain views while relaxing on the new composite deck. The home has been meticulously updated including hardwood floors, baseboards and trim, triple pane windows, new furnace, new AC, new humidifier, new electrical panel and new window coverings throughout the home. Aspiring chefs will love cooking in the contemporary kitchen with ceiling height cabinets, quartz counters, tile backsplash, farm sink, island, and stainless steel appliances. The bar seating opens to the expansive family room featuring large windows, mountain views, vaulted ceiling, and an updated fireplace accented with an acacia butcher block mantle. The living and dining room provide additional space to relax and entertain, and the main level bedroom would also be a perfect home office or den. The primary suite with a vaulted ceiling and walk in closet is privately situated upstairs. The 5 piece ensuite bath has been tastefully updated with stylish tiles, shower niche, euro door, quartz counters, oversized soaking tub, undermount sinks, and lighting fixtures. Down the hall are two spacious secondary bedrooms and a full bath. The large walk out basement awaits your personal touch. Step outside to the private backyard filled with lilacs, peonies, peach and pear trees. It's a gardener's delight with raised beds overflowing with strawberries and raspberries. Take advantage of the central location near walking trails, Bear Canyon Elementary, Civic Green Park, Town Center, the Highlands Ranch Library, and rec centers with tennis/pickleball and pools. Easy access to C470 and public transportation.
Sold for $772,000
$772,000
453 Bexley Court, Highlands Ranch, CO 80126
4beds
3,650sqft
Single Family Residence
Built in 1993
5,662 Square Feet Lot
$757,800 Zestimate®
$212/sqft
$3,778 Estimated rent
Home value
$757,800
$720,000 - $796,000
$3,778/mo
Zestimate® history
Owner options
List your home for rent
$3,778/mo
Rent Zestimate®
Find your next renter with Zillow Rental Manager. Plus, with online applications, you can quickly screen prospective tenants – for free.
$3,778/mo
Rent Zestimate®
Refinance and save
$4,720/mo
Est. payment
Refinancing to a lower rate could help reduce your monthly payments and save thousands over the life of the loan.
$4,720/mo
Est. payment
Explore your selling options
Work with a Zillow partner agent
Leverage their expertise and Zillow's premium Showcase listings to get your home seen by more buyers.
Get startedList with your own agent
Get your home in front of millions of buyers by listing it on Zillow.
Learn how to do itSell it yourself
Take full control of how buyers see your home on Zillow by listing For Sale by Owner (FSBO).
List your homeWhat's special
Zillow last checked:
Listing updated:
Listed by:
Julie Palumbo Greco 303-917-9082 juliegreco64@gmail.com,
Realty One Group Premier
Bought with:
Thomas De Herrera, 001186845
Your Castle Realty LLC
Source: REcolorado as distributed by MLS GRID,MLS#: 1871845
Facts & features
Interior
Bedrooms & bathrooms
- Bedrooms: 4
- Bathrooms: 3
- Full bathrooms: 2
- 1/2 bathrooms: 1
- Main level bathrooms: 1
- Main level bedrooms: 1
Primary bedroom
- Description: Perfect Retreat With Vaulted Ceiling/Fan, Hardwood Floors, Walk In Closet
- Level: Upper
- Area: 273.87 Square Feet
- Dimensions: 15.3 x 17.9
Bedroom
- Description: Spacious, Mountain Views, Hardwood Floors
- Level: Upper
- Area: 117.66 Square Feet
- Dimensions: 10.6 x 11.1
Bedroom
- Description: Spacious, Mountain Views, Hardwood Floors
- Level: Upper
- Area: 115.2 Square Feet
- Dimensions: 9.6 x 12
Bedroom
- Description: Use For 4th Bedroom, Home Office Or Den
- Level: Main
Primary bathroom
- Description: 5 Piece With Contemporary Tile, Shower Niche, Euro Door, Quartz Counters, New Fixtures, Soaking Tub
- Level: Upper
Bathroom
- Description: Updated And Conveniently Located Between The Secondary Bedrooms
- Level: Upper
Bathroom
- Description: Updated Vanity And Light Fixture
- Level: Main
Dining room
- Description: Ideal For Entertaining Family And Friends, Hardwood Floors
- Level: Main
Family room
- Description: Stylish Fireplace, Mountain Views, Vaulted Ceiling
- Level: Main
- Area: 245.1 Square Feet
- Dimensions: 12.9 x 19
Kitchen
- Description: Modern Updates With Natural Light And Mountain Views
- Level: Main
- Area: 240 Square Feet
- Dimensions: 15 x 16
Laundry
- Description: Abundant Shelves For Storage. Washer/Dryer Negotiable With Sale
- Level: Main
Living room
- Description: Hardwood Floors, Lots Of Natural Light
- Level: Main
Heating
- Forced Air
Cooling
- Central Air
Appliances
- Included: Cooktop, Dishwasher, Disposal, Gas Water Heater, Humidifier, Microwave, Range, Refrigerator, Self Cleaning Oven, Water Purifier
Features
- Built-in Features, Ceiling Fan(s), Eat-in Kitchen, Entrance Foyer, Five Piece Bath, High Ceilings, Kitchen Island, Open Floorplan, Pantry, Primary Suite, Quartz Counters, Radon Mitigation System, Smoke Free, Vaulted Ceiling(s), Walk-In Closet(s)
- Flooring: Tile, Wood
- Windows: Triple Pane Windows, Window Coverings
- Basement: Walk-Out Access
- Number of fireplaces: 1
- Fireplace features: Family Room, Gas
Interior area
- Total structure area: 3,650
- Total interior livable area: 3,650 sqft
- Finished area above ground: 2,415
- Finished area below ground: 0
Property
Parking
- Total spaces: 3
- Parking features: Storage
- Attached garage spaces: 3
Features
- Levels: Two
- Stories: 2
- Patio & porch: Deck
- Exterior features: Garden, Private Yard
- Fencing: Full
Lot
- Size: 5,662 Square Feet
- Features: Cul-De-Sac, Landscaped, Sprinklers In Front, Sprinklers In Rear
Details
- Parcel number: R0364317
- Zoning: PDU
- Special conditions: Standard
Construction
Type & style
- Home type: SingleFamily
- Architectural style: Traditional
- Property subtype: Single Family Residence
Materials
- Brick, Frame, Wood Siding
- Roof: Composition
Condition
- Updated/Remodeled
- Year built: 1993
Details
- Builder name: Richmond American Homes
Utilities & green energy
- Sewer: Public Sewer
- Water: Public
Community & HOA
Community
- Subdivision: South Ridge
HOA
- Has HOA: Yes
- Amenities included: Fitness Center, Park, Playground, Pool, Sauna, Spa/Hot Tub, Tennis Court(s), Trail(s)
- HOA fee: $165 quarterly
- HOA name: HRCA
- HOA phone: 303-791-2500
Location
- Region: Highlands Ranch
Financial & listing details
- Price per square foot: $212/sqft
- Tax assessed value: $722,844
- Annual tax amount: $4,431
- Date on market: 8/28/2024
- Listing terms: Cash,Conventional,FHA,VA Loan
- Exclusions: Seller's Personal Property And Staging Items; Stand Alone Freezer, Storage Racks And Cabinets/Counter In The Basement; Mirror In The Front Hall. Washer/Dryer Are Negotiable With Sale
- Ownership: Individual
- Road surface type: Paved
Price history
| Date | Event | Price |
|---|---|---|
| 10/4/2024 | Sold | $772,000+1.6%$212/sqft |
Source:  REcolorado as distributed by MLS GRID #1871845 Report a problem REcolorado as distributed by MLS GRID #1871845 Report a problem | ||
| 8/31/2024 | Pending sale | $759,900$208/sqft |
Source: REcolorado as distributed by MLS GRID #1871845 Report a problem | ||
| 8/28/2024 | Listed for sale | $759,900+145.1%$208/sqft |
Source: REcolorado as distributed by MLS GRID #1871845 Report a problem | ||
| 7/26/2002 | Sold | $310,000+60%$85/sqft |
Source: Public Record Report a problem | ||
| 3/6/1997 | Sold | $193,700$53/sqft |
Source: Public Record Report a problem | ||
Public tax history
| Year | Property taxes | Tax assessment |
|---|---|---|
| 2025 | $4,439 +0.2% | $45,180 -11% |
| 2024 | $4,431 +38.9% | $50,790 -1% |
| 2023 | $3,191 -3.9% | $51,280 +46.8% |
| 2022 | $3,320 | $34,930 -2.8% |
| 2021 | -- | $35,940 +7% |
| 2020 | $3,114 +6.5% | $33,580 |
| 2019 | $2,925 0% | $33,580 +8.5% |
| 2018 | $2,925 +9.8% | $30,950 |
| 2017 | $2,663 +8.7% | $30,950 +10.8% |
| 2016 | $2,450 -2.1% | $27,940 |
| 2015 | $2,502 +8.7% | $27,940 +17.6% |
| 2014 | $2,303 | $23,750 |
| 2013 | -- | $23,750 +0.2% |
| 2012 | -- | $23,710 |
| 2011 | -- | $23,710 -8% |
| 2010 | -- | $25,780 +1.7% |
| 2009 | $1,214 | $25,360 |
| 2008 | -- | $25,360 +6.6% |
| 2007 | -- | $23,800 |
| 2006 | $2,277 +5.3% | $23,800 +5.3% |
| 2004 | $2,162 -32.7% | $22,600 -2.1% |
| 2003 | $3,213 | $23,090 |
| 2002 | -- | $23,090 +11% |
| 2001 | $2,058 -2.4% | $20,810 +0% |
| 2000 | $2,107 | $20,809 |
Find assessor info on the county website
Neighborhood: 80126
Nearby homes
- $713,7004 bd3 ba2.3k sqft461 Bexley Ct, Highlands Ranch, CO 80126Off Market
- $653,9004 bd3 ba2k sqft441 Bexley Ct, Highlands Ranch, CO 80126Off Market
- $702,5005 bd4 ba3k sqft471 Bexley Ct, Highlands Ranch, CO 80126Off Market
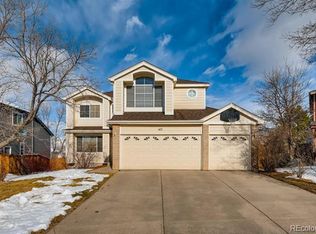
- $674,1004 bd4 ba2.5k sqft432 Bexley Ln, Highlands Ranch, CO 80126Off Market
- $683,4001 bd1 ba850 sqft426 Bexley Ln, Highlands Ranch, CO 80126Off Market
- $---- bd-- ba-- sqft426 Bexley Ln, Littleton, CO 80126Off Market
- $763,4005 bd4 ba3.6k sqft431 Bexley Ct, Highlands Ranch, CO 80126Off Market
- $661,5005 bd3 ba2.4k sqft438 Bexley Ln, Highlands Ranch, CO 80126Off Market
Nearby schools
GreatSchools rating
- 10/10Bear Canyon Elementary SchoolGrades: PK-6Distance: 0.2 mi
- 9/10Mountain Ridge Middle SchoolGrades: 7-8Distance: 1.4 mi
- 9/10Mountain Vista High SchoolGrades: 9-12Distance: 1.6 mi
Schools provided by the listing agent
- Elementary: Bear Canyon
- Middle: Mountain Ridge
- High: Mountain Vista
- District: Douglas RE-1
Source: REcolorado as distributed by MLS GRID. This data may not be complete. We recommend contacting the local school district to confirm school assignments for this home.
Get a cash offer in 3 minutes
Find out how much your home could sell for in as little as 3 minutes with a no-obligation cash offer.
Estimated market value
$757,800
Get a cash offer in 3 minutes
Find out how much your home could sell for in as little as 3 minutes with a no-obligation cash offer.
Estimated market value
$757,800
- Colorado
- Douglas County
- Highlands Ranch
- 80126
- 453 Bexley Court
