At the end of a peaceful cul-de-sac, on a premium elevated lot, with no houses and only greenspace behind you AND in highly sought-after Northwest ISD you will find your dream home. This smart home that can be controlled remotely and built in 2019 offers unparalleled tranquility and convenience. From a landscaped front yard complete with brick and stone accents to a backyard with a charming pergola you can enjoy alfresco living at its finest. Inside, discover many details including luxury vinyl plank flooring, quartz countertops in the stunning kitchen, gas cooktop, stainless steel sink with chrome faucet and decorative herringbone backsplash for added charm. Updated LED light fixtures illuminate the spacious interior, complemented by a custom decorative accent wall in the nursery and neutral colors in the living space. With the open concept floorplan and large backyard, the house offers endless possibilities to make memories for years to come.
Sold
Price Unknown
453 Blue Crow Ln, Haslet, TX 76052
3beds
1,500sqft
Single Family Residence
Built in 2019
7,405 Square Feet Lot
$295,000 Zestimate®
$--/sqft
$1,972 Estimated rent
Home value
$295,000
$280,000 - $310,000
$1,972/mo
Zestimate® history
Owner options
List your home for rent
$1,972/mo
Rent Zestimate®
Find your next renter with Zillow Rental Manager. Plus, with online applications, you can quickly screen prospective tenants – for free.
$1,972/mo
Rent Zestimate®
Refinance and save
$633/mo
Est. payment
Refinancing to a lower rate could help reduce your monthly payments and save thousands over the life of the loan.
$633/mo
Est. payment
Explore your selling options
Work with a Zillow partner agent
Leverage their expertise and Zillow's premium Showcase listings to get your home seen by more buyers.
Get startedList with your own agent
Get your home in front of millions of buyers by listing it on Zillow.
Learn how to do itSell it yourself
Take full control of how buyers see your home on Zillow by listing For Sale by Owner (FSBO).
List your homeWhat's special
Brick and stone accentsUpdated led light fixturesLarge backyardSmart homeStainless steel sinkPremium elevated lotNeutral colors
Zillow last checked:
Listing updated:
Listed by:
Rachael Brenneman 0645214 817-576-1390,
Rachael Brenneman, Broker 817-995-6666
Bought with:
Preston Norris
eXp Realty, LLC
Source: NTREIS,MLS#: 20558575
Facts & features
Interior
Bedrooms & bathrooms
- Bedrooms: 3
- Bathrooms: 2
- Full bathrooms: 2
Primary bedroom
- Features: En Suite Bathroom, Walk-In Closet(s)
- Level: First
- Dimensions: 15 x 13
Bedroom
- Features: Split Bedrooms, Walk-In Closet(s)
- Level: First
- Dimensions: 10 x 13
Bedroom
- Features: Split Bedrooms, Walk-In Closet(s)
- Level: First
- Dimensions: 10 x 10
Dining room
- Dimensions: 16 x 7
Other
- Features: Built-in Features
- Level: First
- Dimensions: 6 x 7
Kitchen
- Features: Breakfast Bar, Built-in Features, Eat-in Kitchen, Stone Counters
- Dimensions: 17 x 9
Laundry
- Features: Built-in Features
- Level: First
- Dimensions: 5 x 5
Living room
- Level: First
- Dimensions: 16 x 18
Appliances
- Included: Dishwasher, Gas Cooktop, Disposal, Microwave
- Laundry: Electric Dryer Hookup, Laundry in Utility Room
Features
- Pantry, Walk-In Closet(s)
- Flooring: Carpet, Luxury Vinyl, Luxury VinylPlank
- Windows: Window Coverings
- Has basement: No
- Has fireplace: No
Interior area
- Total interior livable area: 1,500 sqft
Property
Parking
- Total spaces: 2
- Parking features: Garage - Attached
- Attached garage spaces: 2
Features
- Levels: One
- Stories: 1
- Patio & porch: Rear Porch, Covered
- Pool features: None, Community
- Fencing: Wood
Lot
- Size: 7,405 Square Feet
- Features: Cul-De-Sac, Greenbelt, Interior Lot, Landscaped, Subdivision, Sprinkler System
Details
- Additional structures: Pergola
- Parcel number: 42428414
Construction
Type & style
- Home type: SingleFamily
- Architectural style: Traditional,Detached
- Property subtype: Single Family Residence
Materials
- Brick, Fiberglass Siding
- Foundation: Slab
- Roof: Composition
Condition
- Year built: 2019
Utilities & green energy
- Sewer: Public Sewer
- Water: Public
- Utilities for property: Cable Available, Sewer Available, Underground Utilities, Water Available
Community & HOA
Community
- Features: Playground, Park, Pool, Sidewalks, Trails/Paths
- Security: Carbon Monoxide Detector(s), Smoke Detector(s)
- Subdivision: Sendera Ranch East Ph 17
HOA
- Has HOA: Yes
- Services included: Association Management, Insurance, Maintenance Grounds
- HOA fee: $633 annually
- HOA name: SBB Management
- HOA phone: 972-960-2800
Location
- Region: Haslet
Financial & listing details
- Tax assessed value: $279,596
- Annual tax amount: $5,313
- Date on market: 3/13/2024
- Cumulative days on market: 9 days
- Listing terms: Cash,Conventional,FHA,VA Loan
Price history
| Date | Event | Price |
|---|---|---|
| 4/24/2024 | Sold | -- |
Source: NTREIS #20558575 Report a problem | ||
| 3/30/2024 | Pending sale | $315,000$210/sqft |
Source: NTREIS #20558575 Report a problem | ||
| 3/22/2024 | Contingent | $315,000$210/sqft |
Source: NTREIS #20558575 Report a problem | ||
| 3/19/2024 | Listed for sale | $315,000$210/sqft |
Source: NTREIS #20558575 Report a problem | ||
| 3/15/2024 | Contingent | $315,000$210/sqft |
Source: NTREIS #20558575 Report a problem | ||
| 3/13/2024 | Listed for sale | $315,000$210/sqft |
Source: NTREIS #20558575 Report a problem | ||
Public tax history
| Year | Property taxes | Tax assessment |
|---|---|---|
| 2025 | $3,169 +17% | $279,596 |
| 2024 | $2,709 +6.3% | $279,596 -11.4% |
| 2023 | $2,548 -2.1% | $315,585 +22.2% |
| 2022 | $2,603 +8% | $258,167 +33.1% |
| 2021 | $2,411 +201.2% | $193,963 +223.8% |
| 2020 | $800 +89.3% | $59,894 +89.3% |
| 2019 | $423 | $31,635 |
Find assessor info on the county website
Neighborhood: Sendera Ranch
Nearby homes
- $265,7003 bd2 ba1.2k sqft449 Blue Crow Ln, Haslet, TX 76052Off Market
- $--3 bd2 ba1.2k sqft457 Blue Crow Ln, Haslet, TX 76052Sold
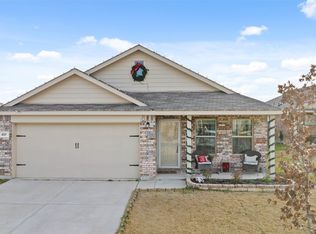
- $283,5003 bd2 ba1.4k sqft445 Blue Crow Ln, Haslet, TX 76052Off Market
- $290,300-- bd-- ba1.7k sqft461 Blue Crow Ln, Haslet, TX 76052Off Market
- $314,8004 bd2 ba1.8k sqft441 Blue Crow Ln, Haslet, TX 76052Off Market
- $293,7004 bd2 ba1.6k sqft452 Blue Crow Ln, Haslet, TX 76052Off Market
- $273,0003 bd2 ba1.4k sqft456 Blue Crow Ln, Haslet, TX 76052Off Market
- $262,9003 bd2 ba1.2k sqft460 Blue Crow Ln, Haslet, TX 76052Off Market
Nearby schools
GreatSchools rating
- 5/10J C Thompson Elementary SchoolGrades: PK-5Distance: 0.2 mi
- 6/10Truett Wilson Middle SchoolGrades: 6-8Distance: 1.2 mi
- 5/10Northwest High SchoolGrades: 9-12Distance: 4.1 mi
Schools provided by the listing agent
- Elementary: JC Thompson
- Middle: Wilson
- High: Northwest
- District: Northwest ISD
Source: NTREIS. This data may not be complete. We recommend contacting the local school district to confirm school assignments for this home.
Get a cash offer in 3 minutes
Find out how much your home could sell for in as little as 3 minutes with a no-obligation cash offer.
Estimated market value
$295,000
Get a cash offer in 3 minutes
Find out how much your home could sell for in as little as 3 minutes with a no-obligation cash offer.
Estimated market value
$295,000
- Texas
- Tarrant County
- Haslet
- 76052
- Sendera Ranch
- 453 Blue Crow Ln
