Welcome Home! This upgraded and renovated split level is turnkey! It has a floorplan that offers great versatility for everyday living. The light filled main level provides an entry foyer, L-shaped living room open to the dining room & a wood-burning fireplace. The dining room has double doors to the deck and fenced backyard. A bright renovated kitchen offers white cabinets, custom butcher block countertops & many thoughtful touches throughout - space saving lazy Susan style corner cabinets to maximize storage, built-in combo convection-microwave vents to the exterior, a GE reverse osmosis water filtration system at the kitchen sink & the pantry features internal lighting. Upstairs provides the primary suite with a private full bathroom and the two secondary bedrooms share a full hall bathroom. The lower level features the 4th bedroom/office/bonus room, large rec room and the laundry-utility room. The original exterior siding has been completely replaced with Hardie Board siding and new insulation. A new roof with 30-year architectural shingles, ridge vent & new boots installed in 2018. All the windows have been replaced with oversized double-pane energy efficient windows that bathe the interior in sunlight. In 2020, a new two stage HVAC system was installed. This home is light on the wallet with the utilities! Durable LVP flooring was installed in 2022. The lower level is fully tiled for durability. Off the dining room, there is a raised custom deck and cobblestone patio with firepit. The fully planted backyard includes a 10x12 shed (also Hardie board siding) and a privacy fenced backyard. Great location to schools, parks, shopping & more!
Closed
$315,000
453 Bramden Cir, Lawrenceville, GA 30046
4beds
1,832sqft
Single Family Residence, Residential
Built in 1979
0.31 Acres Lot
$333,700 Zestimate®
$172/sqft
$2,109 Estimated rent
Home value
$333,700
$317,000 - $350,000
$2,109/mo
Zestimate® history
Owner options
List your home for rent
$2,109/mo
Rent Zestimate®
Find your next renter with Zillow Rental Manager. Plus, with online applications, you can quickly screen prospective tenants – for free.
$2,109/mo
Rent Zestimate®
Refinance and save
$1,983/mo
Est. payment
Refinancing to a lower rate could help reduce your monthly payments and save thousands over the life of the loan.
$1,983/mo
Est. payment
Explore your selling options
Work with a Zillow partner agent
Leverage their expertise and Zillow's premium Showcase listings to get your home seen by more buyers.
Get startedList with your own agent
Get your home in front of millions of buyers by listing it on Zillow.
Learn how to do itSell it yourself
Take full control of how buyers see your home on Zillow by listing For Sale by Owner (FSBO).
List your homeWhat's special
Zillow last checked:
Listing updated:
Listed by:
Sherry Warner,
Coldwell Banker Realty 404-874-2262
Bought with:
Mutzy Parra, 381510
Rudhil Companies, LLC
Source: FMLS GA,MLS#: 7307873
Facts & features
Interior
Bedrooms & bathrooms
- Bedrooms: 4
- Bathrooms: 2
- Full bathrooms: 2
Rooms
- Room types: Bonus Room, Family Room, Workshop
Primary bedroom
- Features: Other
- Level: Other
Bedroom
- Features: Other
Primary bathroom
- Features: Shower Only
Dining room
- Features: Open Concept, Other
Kitchen
- Features: Cabinets White, Other Surface Counters, Pantry, View to Family Room
Heating
- Central, Forced Air, Natural Gas
Cooling
- Ceiling Fan(s), Central Air, Electric
Appliances
- Included: Dishwasher, Gas Range, Microwave, Refrigerator
- Laundry: Laundry Room, Lower Level
Features
- Entrance Foyer, High Speed Internet, Other
- Flooring: Ceramic Tile, Vinyl
- Windows: Double Pane Windows, Window Treatments
- Basement: None
- Number of fireplaces: 1
- Fireplace features: Living Room
- Common walls with other units/homes: No Common Walls
Interior area
- Total structure area: 1,832
- Total interior livable area: 1,832 sqft
Property
Parking
- Total spaces: 1
- Parking features: Attached, Covered, Driveway, Garage, Garage Faces Front, Level Driveway, Parking Pad
- Attached garage spaces: 1
- Has uncovered spaces: Yes
Accessibility
- Accessibility features: None
Features
- Levels: Multi/Split
- Patio & porch: Deck, Patio
- Exterior features: Private Yard, Storage
- Pool features: None
- Spa features: None
- Fencing: Back Yard,Fenced,Wood
- Has view: Yes
- View description: Other
- Waterfront features: None
- Body of water: None
Lot
- Size: 0.31 Acres
- Dimensions: 90x150x151x90
- Features: Back Yard, Front Yard
Details
- Additional structures: Shed(s)
- Parcel number: R5179 097
- Other equipment: None
- Horse amenities: None
Construction
Type & style
- Home type: SingleFamily
- Architectural style: Traditional
- Property subtype: Single Family Residence, Residential
Materials
- Cement Siding
- Foundation: Slab
- Roof: Composition
Condition
- Resale
- New construction: No
- Year built: 1979
Utilities & green energy
- Electric: 110 Volts
- Sewer: Public Sewer
- Water: Public
- Utilities for property: Cable Available, Electricity Available, Natural Gas Available, Sewer Available, Water Available
Green energy
- Energy efficient items: None
- Energy generation: None
- Water conservation: Low-Flow Fixtures
Community & HOA
Community
- Features: Lake, Near Schools, Near Shopping, Park, Pickleball, Playground, Restaurant, Tennis Court(s)
- Security: None
- Subdivision: Village Gate
HOA
- Has HOA: No
Location
- Region: Lawrenceville
Financial & listing details
- Price per square foot: $172/sqft
- Tax assessed value: $339,200
- Annual tax amount: $2,040
- Date on market: 12/1/2023
- Cumulative days on market: 3 days
- Electric utility on property: Yes
- Road surface type: Asphalt, Paved
Price history
| Date | Event | Price |
|---|---|---|
| 1/3/2024 | Sold | $315,000-1.6%$172/sqft |
Source:  FMLS GA #7307873 Report a problem FMLS GA #7307873 Report a problem | ||
| 12/12/2023 | Pending sale | $320,000$175/sqft |
Source: FMLS GA #7307873 Report a problem | ||
| 12/11/2023 | Contingent | $320,000$175/sqft |
Source:  GAMLS #10229505 Report a problem GAMLS #10229505 Report a problem | ||
| 12/1/2023 | Listed for sale | $320,000+540%$175/sqft |
Source: FMLS GA #7307873 Report a problem | ||
| 12/7/2010 | Sold | $50,000$27/sqft |
Source: Public Record Report a problem | ||
Public tax history
| Year | Property taxes | Tax assessment |
|---|---|---|
| 2025 | $4,288 +47% | $135,680 +15.6% |
| 2024 | $2,917 +43% | $117,400 +11.9% |
| 2023 | $2,040 -19.3% | $104,960 |
| 2022 | $2,529 +36.6% | $104,960 +50.2% |
| 2021 | $1,851 -8.3% | $69,880 |
| 2020 | $2,020 +10.7% | $69,880 +13.2% |
| 2019 | $1,825 | $61,720 +17.4% |
| 2018 | $1,825 +141.9% | $52,560 +88% |
| 2016 | $755 -1.1% | $27,960 |
| 2015 | $763 | $27,960 |
| 2014 | $763 +103.2% | $27,960 +66.4% |
| 2013 | $376 | $16,800 |
| 2012 | -- | $16,800 -16% |
| 2011 | -- | $20,000 -58.3% |
| 2010 | -- | $48,000 |
| 2009 | -- | $48,000 |
| 2007 | -- | $48,000 |
| 2006 | -- | $48,000 |
| 2005 | -- | $48,000 |
| 2004 | $768 -0.1% | $48,000 |
| 2003 | $769 -31.1% | $48,000 +37% |
| 2002 | $1,117 -0.9% | $35,040 |
| 2001 | $1,127 | $35,040 |
Find assessor info on the county website
Neighborhood: 30046
Nearby homes
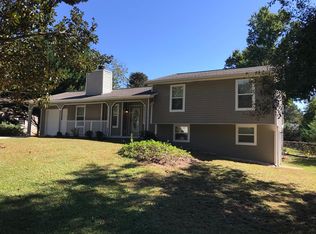
- $300,3003 bd2 ba1.8k sqft463 Bramden Cir, Lawrenceville, GA 30046Off Market
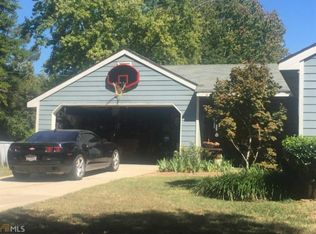
- $263,2003 bd1 ba1.1k sqft443 Village Way, Lawrenceville, GA 30046Off Market
- $500-- bd-- ba-- sqftBramden Cir, Lawrenceville, GA 30046Off Market
- $282,3004 bd2 ba1.6k sqft452 Camden Cir, Lawrenceville, GA 30046Off Market
- $290,1003 bd2 ba1.5k sqft462 Camden Cir, Lawrenceville, GA 30046Off Market
- $304,3003 bd2 ba1.3k sqft442 Camden Cir, Lawrenceville, GA 30046Off Market
- $290,4003 bd2 ba1.3k sqft473 Bramden Cir, Lawrenceville, GA 30046Off Market
- $320,4004 bd2 ba1.9k sqft454 Bramden Cir, Lawrenceville, GA 30046Off Market
Nearby schools
GreatSchools rating
- 6/10Jenkins Elementary SchoolGrades: PK-5Distance: 0.1 mi
- 8/10Jordan Middle SchoolGrades: 6-8Distance: 0.2 mi
- 4/10Central Gwinnett High SchoolGrades: 9-12Distance: 2.2 mi
Schools provided by the listing agent
- Elementary: Jenkins
- Middle: Jordan
- High: Central Gwinnett
Source: FMLS GA. This data may not be complete. We recommend contacting the local school district to confirm school assignments for this home.
Get a cash offer in 3 minutes
Find out how much your home could sell for in as little as 3 minutes with a no-obligation cash offer.
Estimated market value
$333,700
Get a cash offer in 3 minutes
Find out how much your home could sell for in as little as 3 minutes with a no-obligation cash offer.
Estimated market value
$333,700
- Georgia
- Gwinnett County
- Lawrenceville
- 30046
- 453 Bramden Cir
Nearby cities
Nearby zip codes
Other Lawrenceville Topics
