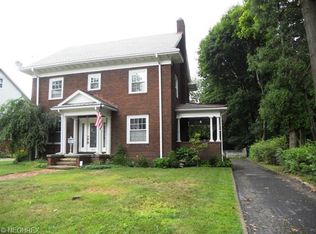
Welcome to 453 Briarwood Drive! This beautiful 4 bedroom Colonial has been completely renovated with over $180,000 of improvements: New Furnace, new water heater, new windows, new siding, new front porch and back deck, rewired Electrical, attic insulation, basement waterproofing, and a complete interior remodel with plumbing upgrades and the addition of a bathroom in the basement. The spacious kitchen features Granite counters, new cabinetry, and a wonderful kitchen island with breakfast bar. The large Living Room has a lovely decorative fireplace and leads to a bright sun room. New flooring throughout with LVT on the main floor and new carpet in the bedrooms. New Baths. 2 car Garage. This home has been approved by Summit County for a Tax Abatement. Purchase of this home requires participation in the Welcome Home Ohio program, which requires owner occupancy. Schedule your private tour today!
Closed
$170,000
453 Briarwood Dr, Akron, OH 44320
4beds
1,826sqft
Single Family Residence
Built in 1924
7,013 Square Feet Lot
$174,100 Zestimate®
$93/sqft
$1,484 Estimated rent
Home value
$174,100
$165,000 - $185,000
$1,484/mo
Zestimate® history
Owner options
List your home for rent
$1,484/mo
Rent Zestimate®
Find your next renter with Zillow Rental Manager. Plus, with online applications, you can quickly screen prospective tenants – for free.
$1,484/mo
Rent Zestimate®
Refinance and save
$1,178/mo
Est. payment
Refinancing to a lower rate could help reduce your monthly payments and save thousands over the life of the loan.
$1,178/mo
Est. payment
Explore your selling options
Work with a Zillow partner agent
Leverage their expertise and Zillow's premium Showcase listings to get your home seen by more buyers.
Get startedList with your own agent
Get your home in front of millions of buyers by listing it on Zillow.
Learn how to do itSell it yourself
Take full control of how buyers see your home on Zillow by listing For Sale by Owner (FSBO).
List your homeWhat's special
New bathsAttic insulationNew front porchGranite countersComplete interior remodelPlumbing upgradesNew water heater
Zillow last checked:
Listing updated:
Listed by:
Ali Whitley 330-808-4680 Ali@AliWhitley.com,
RE/MAX Crossroads Properties
Bought with:
Non-Member Non-Member, 9999
Non-Member
Source: MLS Now,MLS#: 5158535 Originating MLS: Medina County Board of REALTORS
Originating MLS: Medina County Board of REALTORSFacts & features
Interior
Bedrooms & bathrooms
- Bedrooms: 4
- Bathrooms: 2
- Full bathrooms: 2
Bedroom
- Description: Flooring: Carpet
- Level: Second
- Dimensions: 11 x 12
Bedroom
- Description: Flooring: Carpet
- Level: Second
- Dimensions: 11 x 12
Bedroom
- Description: Flooring: Carpet
- Level: Second
- Dimensions: 11 x 12
Bedroom
- Description: Flooring: Carpet
- Level: Second
- Dimensions: 11 x 11
Bathroom
- Description: New Full Bath on 2nd level
- Level: Second
Bathroom
- Description: New bathroom with shower
- Level: Basement
Eat in kitchen
- Description: Flooring: Luxury Vinyl Tile
- Features: Breakfast Bar, Granite Counters
- Level: First
- Dimensions: 25 x 12
Living room
- Description: Flooring: Luxury Vinyl Tile
- Features: Fireplace
- Level: First
- Dimensions: 25 x 11
Sunroom
- Description: Flooring: Luxury Vinyl Tile
- Level: First
- Dimensions: 17 x 8
Heating
- Forced Air, Gas
Cooling
- None
Appliances
- Laundry: Lower Level
Features
- Breakfast Bar, Eat-in Kitchen, Granite Counters, Kitchen Island
- Basement: Full
- Number of fireplaces: 1
- Fireplace features: Decorative, Living Room
Interior area
- Total structure area: 1,826
- Total interior livable area: 1,826 sqft
- Finished area above ground: 1,826
Property
Parking
- Total spaces: 2
- Parking features: Detached, Garage
- Garage spaces: 2
Features
- Levels: Two
- Stories: 2
- Patio & porch: Deck, Front Porch
Lot
- Size: 7,013 Square Feet
- Features: City Lot
Details
- Parcel number: 6737557
- Special conditions: Standard
Construction
Type & style
- Home type: SingleFamily
- Architectural style: Colonial
- Property subtype: Single Family Residence
Materials
- Vinyl Siding
- Roof: Asphalt,Fiberglass
Condition
- Year built: 1924
Utilities & green energy
- Sewer: Public Sewer
- Water: Public
Community & HOA
Community
- Subdivision: Perkins Hills
HOA
- Has HOA: No
Location
- Region: Akron
Financial & listing details
- Price per square foot: $93/sqft
- Tax assessed value: $50,520
- Annual tax amount: $127
- Date on market: 9/29/2025
- Cumulative days on market: 118 days
Price history
| Date | Event | Price |
|---|---|---|
| 1/23/2026 | Sold | $170,000-10.5%$93/sqft |
Source:  MLS Now #5158535 Report a problem MLS Now #5158535 Report a problem | ||
| 12/12/2025 | Contingent | $189,900$104/sqft |
Source: MLS Now #5158535 Report a problem | ||
| 11/7/2025 | Price change | $189,900-3.1%$104/sqft |
Source: MLS Now #5158535 Report a problem | ||
| 10/1/2025 | Listed for sale | $195,900+117.9%$107/sqft |
Source: MLS Now #5158535 Report a problem | ||
| 1/21/2000 | Sold | $89,900+114%$49/sqft |
Source: Public Record Report a problem | ||
| 10/22/1998 | Sold | $42,000$23/sqft |
Source: Public Record Report a problem | ||
Public tax history
| Year | Property taxes | Tax assessment |
|---|---|---|
| 2025 | $127 | $17,680 |
| 2024 | $127 -88.2% | $17,680 |
| 2023 | $1,073 +143.4% | $17,680 +13.4% |
| 2022 | $441 -86.3% | $15,596 -21.9% |
| 2021 | $3,227 | $19,971 |
| 2020 | -- | $19,971 +25% |
| 2019 | -- | $15,978 0% |
| 2018 | $2,789 +116.4% | $15,980 |
| 2017 | $1,289 | $15,980 |
| 2016 | $1,289 | $15,980 |
| 2015 | $1,289 -48.3% | $15,980 |
| 2014 | $2,492 +44.3% | $15,980 -0.9% |
| 2013 | $1,726 +16.8% | $16,120 |
| 2012 | $1,478 +44.9% | $16,120 +0% |
| 2011 | $1,020 -16.5% | $16,118 -22.7% |
| 2010 | $1,222 | $20,857 |
| 2009 | -- | $20,857 |
| 2008 | $1,302 +1% | $20,857 -4.1% |
| 2007 | $1,289 +0.9% | $21,743 |
| 2006 | $1,278 +18.4% | $21,743 |
| 2005 | $1,079 | $21,743 +14% |
| 2004 | -- | $19,076 |
| 2003 | $962 -0.7% | $19,076 |
| 2002 | $969 -26.7% | $19,076 -14.2% |
| 2001 | $1,321 +7.2% | $22,226 |
| 2000 | $1,232 | $22,226 |
Find assessor info on the county website
Neighborhood: West Akron
Nearby homes
- $153,9004 bd2 ba2.6k sqft459 Briarwood Dr, Akron, OH 44320Off Market
- $184,5004 bd3 ba2.3k sqft445 Briarwood Dr, Akron, OH 44320Sold

- $14,7806,612 Square Feet441 Briarwood Dr, Akron, OH 44320Off Market
- $162,7004 bd1 ba2.2k sqft465 Briarwood Dr, Akron, OH 44320Off Market
- $197,6003 bd2 ba2.1k sqft444 S Portage Path, Akron, OH 44320Off Market
- $238,4003 bd3 ba1.8k sqft464 S Portage Path, Akron, OH 44320Off Market
- $81,5004 bd1 ba2.5k sqft437 Briarwood Dr, Akron, OH 44320Off Market
- $86,2003 bd1 ba1.9k sqft454 Briarwood Dr, Akron, OH 44320Off Market
Nearby schools
GreatSchools rating
- 4/10Portage Path Community Learning CenterGrades: PK-5Distance: 0.7 mi
- 4/10Litchfield Community Learning CenterGrades: 6-8Distance: 2.6 mi
- 6/10Firestone High SchoolGrades: 9-12Distance: 2.6 mi
Schools provided by the listing agent
- District: Akron CSD - 7701
Source: MLS Now. This data may not be complete. We recommend contacting the local school district to confirm school assignments for this home.
Get a cash offer in 3 minutes
Find out how much your home could sell for in as little as 3 minutes with a no-obligation cash offer.
Estimated market value
$174,100
Get a cash offer in 3 minutes
Find out how much your home could sell for in as little as 3 minutes with a no-obligation cash offer.
Estimated market value
$174,100
- Ohio
- Summit County
- Akron
- 44320
- West Akron
- 453 Briarwood Dr
Nearby cities
Nearby neighborhoods
Nearby zip codes
Other Akron Topics
