Skip main navigation
Sold for $2,656,000
  • Listed by: Coldwell Banker Realty • Jane Angel • Contact: 310-292-2290
    Bought with: Vista Sotheby's International Realty
    $2,656,000

    453 Calle De Aragon, Redondo Beach, CA 90277

    4beds
    2,170sqft
    Single Family Residence
    Built in 1959
    7,123 Square Feet Lot
    $2,601,900 Zestimate®
    $1,224/sqft
    $7,806 Estimated rent

    Home value

    $2,601,900

    $2.34M - $2.89M

    $7,806/mo

    Zestimate® history
    Loading
    Loading...

    Owner options

    List your home for rent

    $7,806/mo

    Rent Zestimate®

    Find your next renter with Zillow Rental Manager. Plus, with online applications, you can quickly screen prospective tenants – for free.

    Learn more

    $7,806/mo

    Rent Zestimate®

    Refinance and save

    $16,977/mo

    Est. payment

    Refinancing to a lower rate could help reduce your monthly payments and save thousands over the life of the loan.

    See today's rates

    $16,977/mo

    Est. payment

    Explore your selling options

    Work with a Zillow partner agent

    Leverage their expertise and Zillow's premium Showcase listings to get your home seen by more buyers.

    Get started

    List with your own agent

    Get your home in front of millions of buyers by listing it on Zillow.

    Learn how to do it

    Sell it yourself

    Take full control of how buyers see your home on Zillow by listing For Sale by Owner (FSBO).

    List your home

    What's special

    Large flat backyardSplit-level floorplanPremier streetBuilt-in hot tubWest facing view deck
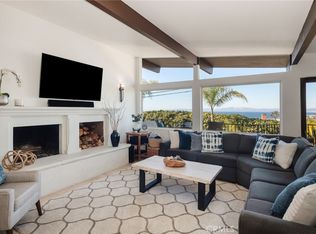
    SPECTACULAR VIEW PROPERTY located on a premier street in the highly coveted Hollywood Riviera! This 4 bed, 3 bath home with a large, flat backyard is maticulously landscaped and flanked by a long driveway. There are jaw-dropping PANORAMIC OCEAN, COASTLINE, WHITEWATER, DOWNTOWN, and CITY LIGHT views! Wake up and enjoy your morning cappuccino on the WEST FACING VIEW DECK while taking in the panorama before you. In the evening, relax in the hot tub while viewing the magical, twinkling city lights. The split-level floorplan features 2 beds, 1 bath on the upper level and 2 beds and 1 bath on the lower level. A focal point of the house is the combination kitchen w/ island, dining area and family room on the main level that open up to the large, inviting view deck w/ built-in hot tub. There is also a living room w/ stone fireplace, a 3/4/ bath, and a laundry / mudroom with a door leading to the outside on the main level. Downstairs, in addition to the 2 beds and 1 full bath, there is a common area that has a dutch door. The backyard is spacious and there is also an oversized, stucco shed. zzz Improvements to the home include a freshly painted interior and exterior, new carpet, engineered hardwood floors, plantation shutters, newer ktichen appliances, and ceiling fans. Close to the beach, schools, shopping, and entertainment. Hurry- This VIEW property will not last!

    Zillow last checked:

    Listing updated:

    Listed by:

    Jane Angel DRE #01272591 310-292-2290,

    Coldwell Banker Realty

    Bought with:

    Matthew Engle, DRE #02136845

    Vista Sotheby's International Realty

    Paola Borgonovo, DRE #02233178

    Vista Sotheby’s International Realty

    Source: CRMLS,MLS#: PV25045721MLS LogoOriginating MLS: California Regional MLS

    Facts & features

    Interior

    Bedrooms & bathrooms
    • Bedrooms: 4
    • Bathrooms: 3
    • Full bathrooms: 2
    • 3/4 bathrooms: 1
    • Main level bathrooms: 2
    • Main level bedrooms: 2
    Rooms
    • Room types: Bedroom, Entry/Foyer, Kitchen, Laundry, Living Room, Dining Room
    Bedroom
    • Features: Bedroom on Main Level
    Bathroom
    • Features: Bathtub, Separate Shower, Tile Counters
    Kitchen
    • Features: Kitchen Island, Kitchen/Family Room Combo, Remodeled, Updated Kitchen
    Heating
    • Floor Furnace, Radiant
    Cooling
    • None
    Appliances
    • Included: Dishwasher, Electric Range, Gas Oven, Refrigerator, Dryer, Washer
    • Laundry: Laundry Room
    Features
    • Ceiling Fan(s), Separate/Formal Dining Room, Eat-in Kitchen, Recessed Lighting, Tile Counters, Bedroom on Main Level
    • Flooring: Carpet, Tile, Wood
    • Has fireplace: Yes
    • Fireplace features: Free Standing, Living Room
    • Common walls with other units/homes: No Common Walls
    Interior area
    • Total interior livable area: 2,170 sqft

    Property

    Parking
    • Total spaces: 2
    • Parking features: Garage - Attached
    • Attached garage spaces: 2
    Features
    • Levels: Multi/Split
    • Entry location: 1
    • Pool features: None
    • Has spa: Yes
    • Spa features: See Remarks
    • Has view: Yes
    • View description: City Lights, Coastline, Ocean, Panoramic
    • Has water view: Yes
    • Water view: Coastline,Ocean
    Lot
    • Size: 7,123 Square Feet
    • Features: 0-1 Unit/Acre
    Details
    • Additional structures: Shed(s)
    • Parcel number: 7513011003
    • Zoning: TORR-LO
    • Special conditions: Trust

    Construction

    Type & style
    • Home type: SingleFamily
    • Property subtype: Single Family Residence
    Materials
    • Stucco
    • Foundation: None
    • Roof: Spanish Tile
    Condition
    • Updated/Remodeled
    • New construction: No
    • Year built: 1959

    Utilities & green energy

    • Sewer: Public Sewer
    • Water: Public
    • Utilities for property: Cable Available, Electricity Connected, Natural Gas Connected, Phone Available, Sewer Connected

    Community & HOA

    Community
    • Features: Curbs
    Location
    • Region: Redondo Beach

    Financial & listing details

    • Price per square foot: $1,224/sqft
    • Tax assessed value: $1,251,001
    • Date on market: 3/6/2025
    • Cumulative days on market: 10 days
    • Listing terms: Cash to New Loan
    • Inclusions: refrigerator, washer, dryer
    • Road surface type: Paved

    Price history

    DateEventPrice
    4/11/2025Sold$2,656,000+2.9%$1,224/sqft
    Source: CRMLS #PV25045721 Report a problem
    3/19/2025Contingent$2,580,000$1,189/sqft
    Source: CRMLS #PV25045721 Report a problem
    3/6/2025Listed for sale$2,580,000$1,189/sqft
    Source: CRMLS #PV25045721 Report a problem

    Public tax history

    YearProperty taxesTax assessment
    2026-- $1,251,001 -52.9%
    2025$29,699 +186%$2,656,000 +191.2%
    2024$10,386 +1.9%$911,997 +2%
    2023$10,195 +1.3%$894,116 +2%
    2022$10,060 +1.2%$876,585 +2%
    2021$9,942 +1.5%$859,398 +1%
    2020$9,792 $850,587 +2%
    2019$9,792 +4.8%$833,910 +2%
    2018$9,340 $817,560 +2%
    2017$9,340 +2.2%$801,530 +2%
    2016$9,142 +2.4%$785,815 +1.5%
    2015$8,929 +5%$774,012 +2%
    2014$8,506 $758,851 +2.5%
    2012-- $740,611 +2%
    2011-- $726,090 +0.8%
    2010-- $720,665 -0.2%
    2009-- $722,378 +2%
    2008-- $708,215 +2%
    2007-- $694,329 +2%
    2006-- $680,716
    2005-- $680,716 +4%
    2004-- $654,284 +1.9%
    2003-- $642,293 +2%
    2002-- $629,700 +43.1%
    2000-- $440,000
    Find assessor info on the county website

    Neighborhood: 90277

    Nearby schools

    GreatSchools rating
    Schools provided by the listing agent
    • High: South

    Source: CRMLS. This data may not be complete. We recommend contacting the local school district to confirm school assignments for this home.

    Get a cash offer in 3 minutes
    Find out how much your home could sell for in as little as 3 minutes with a no-obligation cash offer.
    Estimated market value
    $2,601,900
    Get a cash offer in 3 minutes
    Find out how much your home could sell for in as little as 3 minutes with a no-obligation cash offer.
    Estimated market value
    $2,601,900