Skip main navigation
Sold for $1,275,000
Street View
  • $1,275,000

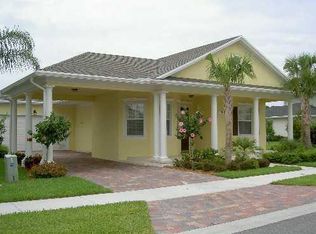
    453 Caravelle Drive, Jupiter, FL 33458

    5beds
    2,918sqft
    Single Family Residence
    Built in 2006
    -- sqft lot
    $1,402,200 Zestimate®
    $437/sqft
    $7,223 Estimated rent

    Home value

    $1,402,200

    $1.32M - $1.51M

    $7,223/mo

    Zestimate® history
    Loading
    Loading...

    Owner options

    List your home for rent

    $7,223/mo

    Rent Zestimate®

    Find your next renter with Zillow Rental Manager. Plus, with online applications, you can quickly screen prospective tenants – for free.

    Learn more

    $7,223/mo

    Rent Zestimate®

    Refinance and save

    $9,029/mo

    Est. payment

    Refinancing to a lower rate could help reduce your monthly payments and save thousands over the life of the loan.

    See today's rates

    $9,029/mo

    Est. payment

    Explore your selling options

    Work with a Zillow partner agent

    Leverage their expertise and Zillow's premium Showcase listings to get your home seen by more buyers.

    Get started

    List with your own agent

    Get your home in front of millions of buyers by listing it on Zillow.

    Learn how to do it

    Sell it yourself

    Take full control of how buyers see your home on Zillow by listing For Sale by Owner (FSBO).

    List your home

    What's special

    Nestled within the coveted Martinique community in Abacoa, this residence offers an exceptional living experience. Boasting five bedrooms with three walk-in closets and three and a a half bathrooms, this stunning home is equipped with every amenity a family could desire. Its expansive backyard and pool area provide ample space for outdoor enjoyment and entertaining. Step inside to discover updated wood flooring that adds warmth and elegance to the interior. The kitchen features modernized cabinets and granite countertops, creating a stylish and functional space for meal preparation. Renovated to perfection, the master bathroom exudes luxury with its contemporary design. Outside, the pool patio has been extended and adorned with luxurious travertine, elevating the outdoor living experience. The pool itself has been upgraded for added comfort and enjoyment. Impact windows and hurricane screens on the lanai ensure peace of mind during storm seasons. This home also offers practical upgrades such as a new roof, only one year old, providing durability and protection for years to come. Both the kitchen and laundry room boast upgraded appliances, enhancing convenience and efficiency in daily tasks. In summary, this home in Martinique at Abacoa epitomizes luxury living with its array of modern features and meticulous attention to detail. From its spacious layout to its upscale finishes, it offers a sanctuary where families can create lasting memories.

    Zillow last checked:

    Listing updated:

    Listed by:

    Charles Gale 561-319-3742,

    Echo Fine Properties,

    Jeffrey M Lichtenstein 561-500-3246,

    Echo Fine Properties

    Bought with:

    Dara Dickinson, 3380939

    Echo Fine Properties

    Jeffrey M Lichtenstein, 698097

    Echo Fine Properties

    Source: BeachesMLS,MLS#: R10988224MLS LogoOriginating MLS: BeachesMLS

    Facts & features

    Interior

    Bedrooms & bathrooms
    • Bedrooms: 5
    • Bathrooms: 4
    • Full bathrooms: 3
    • 1/2 bathrooms: 1
    • Main level bathrooms: 2
    • Main level bedrooms: 1
    Primary bedroom
    • Level: Upper
    • Area: 247
    • Dimensions: 19 X 13
    Bedroom 2
    • Area: 165
    • Dimensions: 15 X 11
    Bedroom 3
    • Area: 195
    • Dimensions: 15 X 13
    Bedroom 4
    • Area: 144
    • Dimensions: 12 X 12
    Bedroom 5
    • Area: 143
    • Dimensions: 13 X 11
    Den
    • Area: 144
    • Dimensions: 12 X 12
    Dining room
    • Area: 99
    • Dimensions: 11 X 9
    Dining room
    • Area: 110
    • Dimensions: 11 X 10
    Family room
    • Area: 273
    • Dimensions: 21 X 13
    Kitchen
    • Level: Upper
    • Area: 126
    • Dimensions: 14 X 9
    Living room
    • Level: Upper
    • Area: 180
    • Dimensions: 18 X 10
    Heating
    • Central
    Cooling
    • Central Air, Ceiling Fan(s), Electric
    Appliances
    • Included: Cooktop, Dryer, Dishwasher, Electric Range, Electric Water Heater, Disposal, Microwave, Refrigerator, Water Heater, Washer
    • Laundry: Washer Hookup, Inside, Laundry Tub
    Features
    • Attic, Built-in Features, Central Vacuum, Dining Area, Separate/Formal Dining Room, Dual Sinks, Kitchen Island, Main Level Primary, Pantry, Pull Down Attic Stairs, Separate Shower, Walk-In Closet(s)
    • Flooring: Carpet, Clay, Laminate, Tile, Wood
    • Windows: Plantation Shutters
    • Attic: Pull Down Stairs
    Interior area
    • Total structure area: 3,908
    • Total interior livable area: 2,918 sqft

    Property

    Parking
    • Total spaces: 2
    • Parking features: Attached, Garage, Garage Door Opener
    • Attached garage spaces: 2
    Features
    • Levels: Multi/Split,Two
    • Stories: 2
    • Patio & porch: Covered, Open, Patio, Porch, Balcony
    • Exterior features: Balcony, Lighting, Outdoor Living Area
    • Has private pool: Yes
    • Pool features: Gunite, In Ground, Association
    • Fencing: Fenced
    • Has view: Yes
    • View description: Pool, Preserve
    • Waterfront features: None
    Lot
    • Features: Sprinklers Automatic, < 1/4 Acre
    Details
    • Parcel number: 30424114070003850
    • Zoning: MXD(ci

    Construction

    Type & style
    • Home type: SingleFamily
    • Property subtype: Single Family Residence
    Materials
    • Block, Concrete
    • Roof: Composition,Shingle
    Condition
    • Resale
    • New construction: No
    • Year built: 2006
    Details
    • Builder name: DiVosta Homes

    Utilities & green energy

    • Electric: 3 Phase
    • Sewer: Public Sewer
    • Water: Public
    • Utilities for property: Cable Available, Sewer Available, Water Available

    Community & HOA

    Community
    • Features: Home Owners Association
    • Security: Security System, Closed Circuit Camera(s), Fire Alarm, Motion Detectors, Smoke Detector(s)
    • Subdivision: Martinique at Abacoa
    HOA
    • Has HOA: Yes
    • Amenities included: Clubhouse, Fitness Center, Golf Course, Playground, Pool, Sidewalks, Trail(s)
    • Services included: Common Areas, Cable TV, Maintenance Grounds
    • HOA fee: $334 monthly
    • HOA phone: 561-935-9366
    Location
    • Region: Jupiter

    Financial & listing details

    • Price per square foot: $437/sqft
    • Tax assessed value: $1,041,372
    • Annual tax amount: $9,216
    • Date on market: 5/17/2024
    • Cumulative days on market: 28 days
    • Listing terms: Cash,Conventional

    Price history

    DateEventPrice
    7/25/2024Sold$1,275,000-8.3%$437/sqft
    Source: BeachesMLS #R10988224 Report a problem
    6/5/2024Price change$1,390,000-5.8%$476/sqft
    Source: BeachesMLS #RX-10988224 Report a problem
    5/29/2024Price change$1,475,000-4.8%$505/sqft
    Source: BeachesMLS #RX-10988224 Report a problem
    5/17/2024Listed for sale$1,550,000+181.8%$531/sqft
    Source: BeachesMLS #RX-10988224 Report a problem
    10/29/2009Sold$550,000-5%$188/sqft
    Source: Public Record Report a problem
    2/2/2006Sold$578,800$198/sqft
    Source: Public Record Report a problem

    Public tax history

    YearProperty taxesTax assessment
    2025$2,104 -77.6%$1,041,372 +119.1%
    2024$9,401 +2%$475,271 +3%
    2023$9,216 +0.7%$461,428 +3%
    2022$9,152 +1.9%$447,988 +3%
    2021$8,984 +0.8%$434,940 +1.4%
    2020$8,913 +0.9%$428,935 +2.3%
    2019$8,834 $419,291 +1.9%
    2018$8,834 +4.6%$411,473 +2.1%
    2017$8,444 +0%$403,010 +2.1%
    2016$8,440 +0.2%$394,721 +0.7%
    2015$8,426 -3.6%$391,977 +0.8%
    2014$8,740 +1.4%$388,866 +1.5%
    2013$8,623 -0.6%$383,119 +1.7%
    2012$8,672 +0.6%$376,715 +3%
    2011$8,622 +0.6%$365,743 +1.5%
    2010$8,567 +2.1%$360,338 -2.6%
    2009$8,390 -8.8%$369,880 -15.1%
    2008$9,196 -11.4%$435,735 -14.3%
    2007$10,380 +204.1%$508,705 +427.2%
    2006$3,413 $96,500
    Find assessor info on the county website

    Neighborhood: Martinique

    Nearby schools

    GreatSchools rating
    Schools provided by the listing agent
    • Elementary: Beacon Cove Intermediate
    • High: William T. Dwyer

    Source: BeachesMLS. This data may not be complete. We recommend contacting the local school district to confirm school assignments for this home.

    Get a cash offer in 3 minutes
    Find out how much your home could sell for in as little as 3 minutes with a no-obligation cash offer.
    Estimated market value
    $1,402,200
    Get a cash offer in 3 minutes
    Find out how much your home could sell for in as little as 3 minutes with a no-obligation cash offer.
    Estimated market value
    $1,402,200