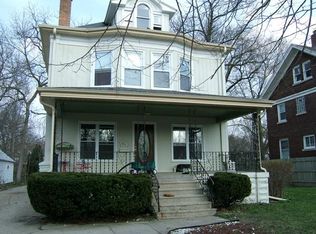
Step into timeless charm with this classic home, where character and craftsmanship have stood the test of time. Featuring spacious living areas, original architectural details, and a warm, inviting atmosphere, this home offers the perfect blend of historic appeal and everyday comfort. From the traditional layout to the charming woodwork and abundant natural light, you'll find countless features that make this home truly special. Make it your own with some cosmetic updates and modern touches. There are numerous new updates that will put your mind at ease. New furnace 2019, water heater and insulation 2022, refrigerator, stove, and dryer 2023, full foundation professional tuckpointing 2023, most of the electrical, some plumbing, gas lines, and shutoffs 2023. Close and easy access to downtown Beloit, I90 & I43.
Under contract
$219,900
453 Central Ave, Beloit, WI 53511
3beds
1,616sqft
:
Get pre-qualified$1,461/mo
Single Family Residence
Built in 1870
3,484 Square Feet Lot
$221,400 Zestimate®
$136/sqft
$-- HOA
What's special
- --
- on Zillow |
- 44
- views |
- 0
- saves |
Zillow last checked:
Listing updated:
Listed by:
Nicole Fischer,
Rock Realty
Source: SCWMLS,MLS#: 2027289
Facts & features
Interior
Bedrooms & bathrooms
- Bedrooms: 3
- Bathrooms: 1
- Full bathrooms: 1
Primary bedroom
- Level: Upper
- Area: 143
- Dimensions: 13 x 11
Bedroom 2
- Level: Upper
- Area: 143
- Dimensions: 13 x 11
Bedroom 3
- Level: Upper
- Area: 110
- Dimensions: 11 x 10
Dining room
- Level: Main
- Area: 154
- Dimensions: 14 x 11
Family room
- Area: 120
- Dimensions: 12 x 10
Kitchen
- Features: Pantry, Range/Oven, Refrigerator, Freezer
- Level: Main
- Area: 100
- Dimensions: 10 x 10
Living room
- Level: Main
- Area: 240
- Dimensions: 16 x 15
Heating
- Forced Air
Cooling
- Central Air
Appliances
- Included: Washer, Dryer
- Laundry: Lower Level
Features
- At Least 1 tub, Den/Office
- Basement: Full
- Has fireplace: No
Interior area
- Total structure area: 1,616
- Total interior livable area: 1,616 sqft
- Finished area above ground: 1,616
Property
Parking
- Parking features: No Garage
Features
- Levels: Two
- Stories: 2
Lot
- Size: 3,484 Square Feet
- Dimensions: 65' x 54'
Details
- Parcel number: 206 13630140
- Zoning: R1
Construction
Type & style
- Home type: SingleFamily
- Architectural style: Colonial
- Property subtype: Single Family Residence
Materials
- Wood Siding, Stucco
Condition
- Year built: 1870
Utilities & green energy
- Sewer: Public Sewer
- Water: Public
Community & HOA
Location
- Region: Beloit
Financial & listing details
- Price per square foot: $136/sqft
- Tax assessed value: $98,600
- Annual tax amount: $1,458
- Date on market: 7/3/2026
- Inclusions: Stove, Refrigerator, Washer, Dryer, and Freezer, shelving, work bench, and an extra washer in the basement.
- Exclusions: Seller's personal property and curtains.
Estimated market value
Zestimate®
$221,400
Estimated sales range
$210,000 - $232,000
Rent Zestimate®
$1,329/mo
Price history
| Date | Event | Price |
|---|---|---|
| 7/7/2026 | Contingent | $219,900$136/sqft |
Source: SCWMLS #2027289 Report a problem | ||
| 7/3/2026 | Listed for sale | $219,900+113.5%$136/sqft |
Source: SCWMLS #2027289 Report a problem | ||
| 10/28/2023 | Listing removed | -- |
Source: | ||
| 10/27/2021 | Sold | $103,000-6.4%$64/sqft |
Source: | ||
| 9/10/2021 | Pending sale | $110,000$68/sqft |
Source: | ||
| 9/2/2021 | Listed for sale | $110,000$68/sqft |
Source: | ||
Public tax history
| Year | Property taxes | Tax assessment |
|---|---|---|
| 2025 | $1,458 +28.5% | $98,600 |
| 2024 | $1,135 +7.8% | $98,600 +29.7% |
| 2023 | $1,052 -3.9% | $76,000 |
| 2022 | $1,095 -41.3% | $76,000 +12.8% |
| 2021 | $1,867 +5.8% | $67,400 |
| 2020 | $1,765 +6.5% | $67,400 |
| 2019 | $1,657 -1.2% | $67,400 |
| 2018 | $1,676 | $67,400 |
| 2017 | $1,676 -3.5% | $67,400 |
| 2016 | $1,736 +3.7% | $67,400 |
| 2014 | $1,674 +2.4% | $67,400 |
| 2013 | $1,635 -1.9% | $67,400 |
| 2012 | $1,667 +0.7% | $67,400 |
| 2011 | $1,655 | $67,400 |
| 2010 | -- | $67,400 -8.9% |
| 2009 | -- | $74,000 -1.3% |
| 2008 | -- | $75,000 |
| 2007 | -- | $75,000 +9% |
| 2006 | -- | $68,800 +6.8% |
| 2005 | -- | $64,400 +9.2% |
| 2004 | -- | $59,000 +4.1% |
| 2003 | -- | $56,700 +6.6% |
| 2002 | -- | $53,200 +5.1% |
| 2001 | -- | $50,600 |
Find assessor info on the county website
Monthly payment
Est. payment
Payment breakdown
Explore the cost of this home by adjusting the details. Changes won't be saved.Climate risks
Neighborhood: 53511
Nearby schools
GreatSchools rating
- 2/10Todd Elementary SchoolGrades: PK-5Distance: 0.5 mi
- 1/10Beloit Virtual SchoolGrades: PK-12Distance: 1.5 mi
- 2/10Memorial High SchoolGrades: 9-12Distance: 1.2 mi
Schools provided by the listing agent
- High: Memorial
- District: Beloit
Source: SCWMLS. This data may not be complete. We recommend contacting the local school district to confirm school assignments for this home.
- $191,7004 bd1 ba1.6k sqft459 Central Ave, Beloit, WI 53511Off Market
Save - $210,1006 bd1 ba2k sqft447 Central Ave, Beloit, WI 53511Off Market
Save - $254,2003 bd2 ba1.7k sqft1212 Bushnell St, Beloit, WI 53511Off Market
Save - $--3 bd2 ba1.2k sqft441 1/2 Central Ave, Beloit, WI 53511Off Market
Save 
- $237,7002 bd1 ba1.3k sqft441 Central Ave, Beloit, WI 53511Off Market
Save - $--2 bd1 ba1k sqft441 Central Ave FLOOR 1, Beloit, WI 53511Off Market
Save - $285,4005 bd1 ba2.4k sqft460 Central Ave, Beloit, WI 53511Off Market
Save - $223,6004 bd2 ba2.1k sqft450 Central Ave, Beloit, WI 53511Off Market
Save
A local agent can set up tours, give advice and negotiate with sellers.
A local lender can help you make sure your offer is ready when you are.