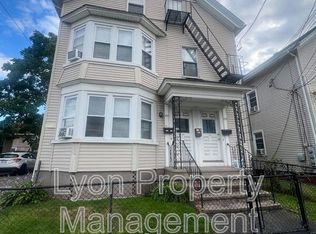
Welcome to the 02861 zip code. This property offers a beautiful exterior, off-street parking, basement space, and updated flooring throughout, making it a clean and practical option for both investors and owner-occupants. Unit 2 is moving out July 1, creating a clear opportunity for an owner-occupant to move in while collecting rent from the other units to help offset the mortgage from day one. The property has been professionally managed, giving buyers added confidence in its current operation and rental history. With income already in place, a desirable location, and a unit becoming available soon, this is a property worth taking a serious look at.
Pending
Price cut: $26K (6/17)
$599,000
453 Central Ave, Pawtucket, RI 02861
6beds
2,655sqft
Multi Family
Built in 1900
-- sqft lot
$-- Zestimate®
$226/sqft
$-- HOA
What's special
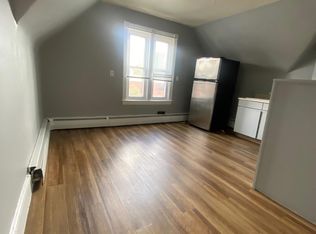
Off-street parkingBeautiful exteriorBasement spaceUpdated flooring throughout
- 26 days |
- 834 |
- 49 |
Zillow last checked:
Listing updated:
Listed by:
Jake Pereira 774-284-3802,
HERE Realty
Source: StateWide MLS RI,MLS#: 1414583
Facts & features
Interior
Bedrooms & bathrooms
- Bedrooms: 6
- Bathrooms: 3
- Full bathrooms: 3
Bathroom
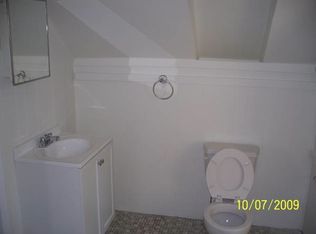
- Features: Bath w Tub & Shower
Heating
- Natural Gas, Baseboard, Forced Water, Steam
Cooling
- None
Appliances
- Included: Oven/Range, Refrigerator
- Laundry: In Building
Features
- Stairs, Plumbing (Mixed)
- Flooring: Hardwood, Vinyl
- Basement: Full,Interior Entry,Unfinished,Laundry,Storage Space,Utility
- Has fireplace: No
- Fireplace features: None
Interior area
- Total structure area: 4,084
- Total interior livable area: 2,655 sqft
Video & virtual tour
Property
Parking
- Total spaces: 4
- Parking features: No Garage, Driveway
- Has uncovered spaces: Yes
Features
- Stories: 3
- Fencing: Fenced
Lot
- Size: 3,484 Square Feet
- Features: Sidewalks
Details
- Parcel number: PAWTM19L0185
- Zoning: MO
Construction
Type & style
- Home type: MultiFamily
- Property subtype: Multi Family
- Attached to another structure: Yes
Materials
- Vinyl Siding
- Foundation: Mixed
Condition
- New construction: No
- Year built: 1900
Utilities & green energy
- Electric: Circuit Breakers
- Utilities for property: Sewer Connected, Water Connected
Community & HOA
Community
- Subdivision: Darlington
HOA
- Has HOA: No
Location
- Region: Pawtucket
Financial & listing details
- Price per square foot: $226/sqft
- Tax assessed value: $381,200
- Annual tax amount: $5,013
- Date on market: 6/10/2026
- Total actual rent: 0
- Tenant pays: Heat
Estimated market value
Not available
Estimated sales range
Not available
Not available
Price history
| Date | Event | Price |
|---|---|---|
| 6/23/2026 | Pending sale | $599,000$226/sqft |
Source:  StateWide MLS RI #1414583 Report a problem StateWide MLS RI #1414583 Report a problem | ||
| 6/17/2026 | Price change | $599,000-4.2%$226/sqft |
Source: StateWide MLS RI #1414583 Report a problem | ||
| 6/10/2026 | Listed for sale | $625,000+381.1%$235/sqft |
Source: StateWide MLS RI #1414583 Report a problem | ||
| 7/1/2009 | Sold | $129,900$49/sqft |
Source: Public Record Report a problem | ||
| 2/28/2009 | Listing removed | $129,900$49/sqft |
Source: MLS Property Information Network #70874085 Report a problem | ||
| 2/11/2009 | Listed for sale | $129,900+23%$49/sqft |
Source: MLS Property Information Network #70874085 Report a problem | ||
| 1/28/2009 | Sold | $105,600-43.5%$40/sqft |
Source: Public Record Report a problem | ||
| 10/16/2008 | Listing removed | $187,000$70/sqft |
Source: Listhub #833087 Report a problem | ||
| 6/10/2008 | Listed for sale | $187,000-37%$70/sqft |
Source: Listhub #833087 Report a problem | ||
| 8/11/2005 | Sold | $297,000+10.8%$112/sqft |
Source: Public Record Report a problem | ||
| 6/29/2004 | Sold | $268,000$101/sqft |
Source: Public Record Report a problem | ||
Public tax history
| Year | Property taxes | Tax assessment |
|---|---|---|
| 2025 | $4,704 | $381,200 |
| 2024 | $4,704 +12.4% | $381,200 +51% |
| 2023 | $4,185 | $252,400 |
| 2022 | $4,185 | $252,400 |
| 2021 | $4,185 +21.2% | $252,400 +52.7% |
| 2020 | $3,453 | $165,300 |
| 2019 | $3,453 +3.8% | $165,300 |
| 2018 | $3,327 +1.3% | $165,300 +14.4% |
| 2017 | $3,283 +3.8% | $144,500 |
| 2016 | $3,163 | $144,500 |
| 2015 | $3,163 +25.6% | $144,500 +32.3% |
| 2014 | $2,518 | $109,200 |
| 2013 | $2,518 | $109,200 +900% |
| 2012 | $2,518 -11.8% | $10,920 -93.2% |
| 2011 | $2,855 | $160,600 |
| 2010 | $2,855 | $160,600 |
| 2009 | $2,855 -17.6% | $160,600 -42.6% |
| 2008 | $3,465 +4.5% | $279,700 |
| 2007 | $3,317 +38.1% | $279,700 +108.6% |
| 2005 | $2,402 +3.8% | $134,100 |
| 2004 | $2,313 +4% | $134,100 |
| 2003 | $2,225 | $134,100 |
Find assessor info on the county website
Monthly payment
Est. payment$--/mo
Payment breakdown
Explore the cost of this home by adjusting the details. Changes won't be saved.All calculations are estimates and provided by Zillow, Inc. for informational purposes only. Actual amounts may vary.
HOA fees may include property taxes on listings classified as Co-Ops. Contact the listing agent and/or owner for fee details.
Mortgage interest rates are dependent on a number of factors, including credit score, down payment, and repayment length. Interest rate data provided by Zillow Group Marketplace, Inc. as of 1/1/1970 from various mortgage lenders with which we have lead or other similar arrangements; the Estimated Payment is an average of those rates.
See how much you could borrow to make a competitive offer.
Climate risks
Neighborhood: Pine Crest
Nearby schools
GreatSchools rating
- 5/10Flora S. Curtis SchoolGrades: PK-5Distance: 1 mi
- 5/10Lyman B. Goff Middle SchoolGrades: 6-8Distance: 0.6 mi
- 2/10William E. Tolman High SchoolGrades: 9-12Distance: 0.9 mi
A local agent can set up tours, give advice and negotiate with sellers.
A local lender can help you make sure your offer is ready when you are.


- Rhode Island
- Providence County
- Pawtucket
- 02861
- Pine Crest
- 453 Central Ave
Nearby cities
Nearby neighborhoods
Nearby zip codes
Other Pawtucket Topics
