MOVE IN READY!!! Why wait to build when you can buy this brand new charming ranch home in Lake Chateau Estates!!! This beautiful ranch home offers a desirable split floor plan, placing the primary suite on one side of the home for added privacy. Great open floorplan with a cozy living room, breakfast room, and chef's kitchen. The eat-in kitchen has tons of natural lighting and features custom cabinetry, center island, gorgeous marble look quartz countertops, and stainless-steel appliances. Just off the kitchen, is the walk-in pantry and main floor laundry room with built in cabinets and quartz countertop. As you enter through the hallway leading to the garage, there is a custom-built drop station with cubbies and more cabinets for extra storage, optimizing the functionality of this home. The primary suite is very roomy, with a tray ceiling, large walk in closet and luxurious en suite bathroom complete with a spacious walk-in tiled shower and double vanity. The additional second bathroom and 2 bedrooms complete the main level. The lower level includes a bathroom rough-in and egress window for future finishing. 2 car garage (21.5 ft deep) is drywalled & finished! With an extra-long driveway and a spacious yard, there's plenty of room for guests and gatherings. Enjoy your mornings on the covered front porch with views of the lake just steps away, ready for fishing, catfish, bluegill, and bass-or just relaxing by the waters edge. Located within walking distance of the Warrenton Aquatic Center. Don't miss your chance to see this home that has it all and a location that cannot be beat!! Builders Warranty Included!
Closed
Listed by: Worth Clark Realty • Shannon Cusumano • Contact: 636-875-4508
Bought with: EXP Realty, LLC
Price Unknown
453 Chantilly Ct, Warrenton, MO 63383
3beds
1,440sqft
Single Family Residence
Built in 2025
0.29 Acres Lot
$343,800 Zestimate®
$--/sqft
$2,027 Estimated rent
Home value
$343,800
$296,000 - $399,000
$2,027/mo
Zestimate® history
Owner options
List your home for rent
$2,027/mo
Rent Zestimate®
Find your next renter with Zillow Rental Manager. Plus, with online applications, you can quickly screen prospective tenants – for free.
$2,027/mo
Rent Zestimate®
Refinance and save
$100/mo
Est. payment
Refinancing to a lower rate could help reduce your monthly payments and save thousands over the life of the loan.
$100/mo
Est. payment
Explore your selling options
Work with a Zillow partner agent
Leverage their expertise and Zillow's premium Showcase listings to get your home seen by more buyers.
Get startedList with your own agent
Get your home in front of millions of buyers by listing it on Zillow.
Learn how to do itSell it yourself
Take full control of how buyers see your home on Zillow by listing For Sale by Owner (FSBO).
List your homeWhat's special
Views of the lakeCovered front porchSpacious yardQuartz countertopBuilt in cabinetsDesirable split floor planCustom-built drop station
Zillow last checked:
Listing updated:
Listed by:
Shannon Cusumano 636-875-4508,
Worth Clark Realty
Bought with:
Sue Peters, 2017012359
EXP Realty, LLC
Source: MARIS,MLS#: 25068192 Originating MLS: St. Louis Association of REALTORS
Originating MLS: St. Louis Association of REALTORSFacts & features
Interior
Bedrooms & bathrooms
- Bedrooms: 3
- Bathrooms: 2
- Full bathrooms: 2
- Main level bathrooms: 2
- Main level bedrooms: 3
Primary bedroom
- Features: Floor Covering: Carpeting
- Level: Main
Bedroom 2
- Features: Floor Covering: Carpeting
- Level: Main
Bedroom 3
- Features: Floor Covering: Carpeting
- Level: Main
Breakfast room
- Features: Floor Covering: Luxury Vinyl Plank
- Level: Main
Kitchen
- Features: Floor Covering: Luxury Vinyl Plank
- Level: Main
Laundry
- Features: Floor Covering: Luxury Vinyl Plank
- Level: Main
Living room
- Features: Floor Covering: Luxury Vinyl Plank
- Level: Main
Heating
- Electric
Cooling
- Ceiling Fan(s), Central Air
Appliances
- Included: Stainless Steel Appliance(s), Dishwasher, Disposal, Built-In Electric Range
- Laundry: Electric Dryer Hookup, Laundry Room, Main Level, Washer Hookup
Features
- Breakfast Bar, Breakfast Room, Built-in Features, Ceiling Fan(s), Custom Cabinetry, Dining/Living Room Combo, Eat-in Kitchen, Granite Counters, High Ceilings, Kitchen Island, Kitchen/Dining Room Combo, Open Floorplan, Pantry, Separate Shower, Shower, Solid Surface Countertop(s), Stone Counters, Tub, Walk-In Closet(s), Walk-In Pantry
- Flooring: Carpet, Ceramic Tile, Luxury Vinyl
- Doors: Panel Door(s), Pocket Door(s)
- Windows: Insulated Windows, Screens, Tilt-In Windows
- Basement: Concrete,Unfinished
- Has fireplace: No
- Fireplace features: None
Interior area
- Total structure area: 1,440
- Total interior livable area: 1,440 sqft
- Finished area above ground: 1,440
Property
Parking
- Total spaces: 2
- Parking features: Attached, Driveway, Garage, Garage Door Opener, Garage Faces Side, Private
- Attached garage spaces: 2
- Has uncovered spaces: Yes
Features
- Levels: One
- Patio & porch: Covered, Patio, Porch
- Exterior features: Private Yard
- Fencing: None
- Has view: Yes
- View description: Lake, Neighborhood, Pond
- Water view: Lake,Pond
- Waterfront features: Lake, Pond
Lot
- Size: 0.29 Acres
- Dimensions: 181 x 123 x 42 x 16 x 14 x 46 x 46
- Features: Corner Lot, Cul-De-Sac, Front Yard, Irregular Lot, Pie Shaped Lot, Some Trees, Views
Details
- Parcel number: 05320101001000000
- Special conditions: Standard
Construction
Type & style
- Home type: SingleFamily
- Architectural style: Ranch
- Property subtype: Single Family Residence
Materials
- Frame, Stone Veneer, Vinyl Siding
- Foundation: Concrete Perimeter
- Roof: Architectural Shingle
Condition
- New Construction,Updated/Remodeled
- New construction: Yes
- Year built: 2025
Details
- Warranty included: Yes
Utilities & green energy
- Electric: Ameren
- Sewer: Public Sewer
- Water: Public
- Utilities for property: Underground Utilities
Community & HOA
Community
- Features: Lake
- Security: Smoke Detector(s)
- Subdivision: Lake Chateau Estates
HOA
- Has HOA: Yes
- Services included: Common Area Maintenance
- HOA fee: $100 annually
- HOA name: Lake Chateau HOA
Location
- Region: Warrenton
Financial & listing details
- Annual tax amount: $387
- Date on market: 10/31/2025
- Cumulative days on market: 10 days
- Listing terms: Cash,Conventional,FHA,VA Loan
- Ownership: Private
- Road surface type: Concrete
Price history
| Date | Event | Price |
|---|---|---|
| 12/10/2025 | Sold | -- |
Source:  MARIS #25068192 Report a problem MARIS #25068192 Report a problem | ||
| 11/10/2025 | Pending sale | $350,000$243/sqft |
Source: MARIS #25068192 Report a problem | ||
| 10/31/2025 | Listed for sale | $350,000$243/sqft |
Source: MARIS #25068192 Report a problem | ||
Public tax history
Tax history is unavailable.
Neighborhood: 63383
Nearby homes
- $315,500-- bd2 ba1.5k sqft449 Chantilly Ct, Warrenton, MO 63383Off Market
- $339,8003 bd3 ba1.9k sqft457 Chantilly Ct, Warrenton, MO 63383Off Market
- $373,000-- bd2 ba1.6k sqft452 Chantilly Ct, Warrenton, MO 63383Off Market
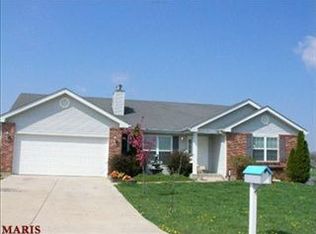
- $380,0004 bd3 ba2.1k sqft461 Chantilly Ct, Warrenton, MO 63383Off Market
- $293,000-- bd2 ba1.3k sqft368 Villa Duschene Dr, Warrenton, MO 63383Off Market
- $352,900-- bd2 ba1.9k sqft444 Chantilly Ct, Warrenton, MO 63383Off Market
- $--4 bd3 ba3k sqft359 Villa Duschene Dr, Warrenton, MO 63383Sold
- $321,900-- bd2 ba1.4k sqft464 Villa Duschene Dr, Warrenton, MO 63383Off Market
Nearby schools
GreatSchools rating
- 6/10Warrior Ridge Elementary SchoolGrades: K-5Distance: 0.6 mi
- 6/10Black Hawk Middle SchoolGrades: 6-8Distance: 1.2 mi
- 5/10Warrenton High SchoolGrades: 9-12Distance: 0.7 mi
Schools provided by the listing agent
- Elementary: Warrior Ridge Elem.
- Middle: Black Hawk Middle
- High: Warrenton High
Source: MARIS. This data may not be complete. We recommend contacting the local school district to confirm school assignments for this home.
Get a cash offer in 3 minutes
Find out how much your home could sell for in as little as 3 minutes with a no-obligation cash offer.
Estimated market value
$343,800
Get a cash offer in 3 minutes
Find out how much your home could sell for in as little as 3 minutes with a no-obligation cash offer.
Estimated market value
$343,800
- Missouri
- Warren County
- Warrenton
- 63383
- 453 Chantilly Ct
Nearby cities
Nearby zip codes
Other Warrenton Topics
