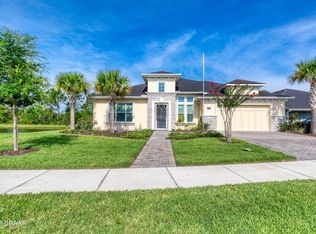
Perfect for an active lifestyle, this beautifully designed craftsman style home is located in a gated community of Chelsea Place which is in the heart of Ormond Beach's commerce area. This wonderful home has only been seasonally lived in. The home has an open floor plan which makes it perfect for entertaining. It is being sold furnished, and boasts of upgraded 42'' kitchen cabinets, granite counter tops, stainless steel appliances, tray ceilings in great room and master suite, walk-in pantry, and numerous additional upgrades. The screen enclosed lanai backs up to a nature preserve which offers privacy and serenity. Close to shopping, restaurants, medical facilities, and hospitals, the community offers you a private retreat in the middle of town. The maintenance fee for the community covers the community pool, playground, fitness center, cable, internet, and lawn care which allows you to enjoy your active lifestyle without worrying about those weekend chores.
Closed
$520,000
453 Chelsea Place Ave, Ormond Beach, FL 32174
3beds
2,089sqft
Single Family Residence, Residential
Built in 2015
9,583 Square Feet Lot
$506,400 Zestimate®
$249/sqft
$2,736 Estimated rent
Home value
$506,400
$481,000 - $532,000
$2,736/mo
Zestimate® history
Owner options
List your home for rent
$2,736/mo
Rent Zestimate®
Find your next renter with Zillow Rental Manager. Plus, with online applications, you can quickly screen prospective tenants – for free.
$2,736/mo
Rent Zestimate®
Refinance and save
$3,898/mo
Est. payment
Refinancing to a lower rate could help reduce your monthly payments and save thousands over the life of the loan.
$3,898/mo
Est. payment
Explore your selling options
Work with a Zillow partner agent
Leverage their expertise and Zillow's premium Showcase listings to get your home seen by more buyers.
Get startedList with your own agent
Get your home in front of millions of buyers by listing it on Zillow.
Learn how to do itSell it yourself
Take full control of how buyers see your home on Zillow by listing For Sale by Owner (FSBO).
List your homeWhat's special
Zillow last checked:
Listing updated:
Listed by:
Clyde Malloy 408-829-4145,
Adams, Cameron & Co., Realtors
Bought with:
non member
Nonmember office
Source: DBAMLS,MLS#: 1200480
Facts & features
Interior
Bedrooms & bathrooms
- Bedrooms: 3
- Bathrooms: 2
- Full bathrooms: 2
Bedroom 1
- Level: Main
- Area: 266 Square Feet
- Dimensions: 14.00 x 19.00
Bedroom 2
- Level: Main
- Area: 182 Square Feet
- Dimensions: 13.00 x 14.00
Bedroom 3
- Level: Main
- Area: 132 Square Feet
- Dimensions: 11.00 x 12.00
Dining room
- Level: Main
- Area: 209 Square Feet
- Dimensions: 11.00 x 19.00
Kitchen
- Level: Main
- Area: 180 Square Feet
- Dimensions: 10.00 x 18.00
Heating
- Central, Electric
Cooling
- Central Air, Electric
Appliances
- Included: Washer, Refrigerator, Microwave, Ice Maker, Electric Water Heater, Electric Range, Dryer, Disposal, Dishwasher
- Laundry: Electric Dryer Hookup, Washer Hookup
Features
- Ceiling Fan(s), Entrance Foyer, Kitchen Island, Open Floorplan, Pantry, Primary Bathroom - Tub with Shower, Split Bedrooms, Walk-In Closet(s)
- Flooring: Carpet, Tile
- Furnished: Yes
Interior area
- Total structure area: 2,943
- Total interior livable area: 2,089 sqft
Property
Parking
- Total spaces: 2
- Parking features: Garage
- Garage spaces: 2
Features
- Levels: One
- Stories: 1
- Patio & porch: Covered, Screened
- Pool features: In Ground
- Has view: Yes
- View description: Protected Preserve
Lot
- Size: 9,583 Square Feet
- Dimensions: 69 x 140
- Features: Sprinklers In Front, Sprinklers In Rear
Details
- Parcel number: 423014000890
- Zoning description: Residential
Construction
Type & style
- Home type: SingleFamily
- Architectural style: Craftsman
- Property subtype: Single Family Residence, Residential
Materials
- Block
- Foundation: Slab
- Roof: Shingle
Condition
- Updated/Remodeled
- New construction: No
- Year built: 2015
Utilities & green energy
- Sewer: Public Sewer
- Water: Public
- Utilities for property: Cable Connected, Electricity Connected, Sewer Connected, Water Connected
Community & HOA
Community
- Security: Security Gate
- Subdivision: Chelsea Place
HOA
- Has HOA: Yes
- Amenities included: Cable TV, Clubhouse, Fitness Center, Gated, Maintenance Grounds, Pool
- Services included: Cable TV, Maintenance Grounds
- HOA fee: $340 monthly
- HOA name: Chelsea Place
- HOA phone: 386-387-2010
Location
- Region: Ormond Beach
Financial & listing details
- Price per square foot: $249/sqft
- Tax assessed value: $436,160
- Annual tax amount: $6,338
- Date on market: 6/19/2024
- Listing terms: Cash,Conventional,FHA,VA Loan
- Electric utility on property: Yes
- Road surface type: Asphalt
Price history
| Date | Event | Price |
|---|---|---|
| 10/25/2024 | Sold | $520,000-5.4%$249/sqft |
Source:  DBAMLS #1200480 Report a problem DBAMLS #1200480 Report a problem | ||
| 8/29/2024 | Contingent | $549,900$263/sqft |
Source: DBAMLS #1200480 Report a problem | ||
| 8/8/2024 | Price change | $549,900-1.8%$263/sqft |
Source: DBAMLS #1200480 Report a problem | ||
| 6/19/2024 | Listed for sale | $559,900+81.2%$268/sqft |
Source: DBAMLS #1200480 Report a problem | ||
| 2/24/2017 | Sold | $309,000-3.1%$148/sqft |
Source: DBAMLS #1024208 Report a problem | ||
| 1/24/2017 | Price change | $318,900+1.9%$153/sqft |
Source: Adams Cameron & Co. REALTORS #1024208 Report a problem | ||
| 1/4/2017 | Price change | $312,900-2.2%$150/sqft |
Source: Adams Cameron & Co. REALTORS #1024208 Report a problem | ||
| 11/29/2016 | Price change | $319,900-2.2%$153/sqft |
Source: EXIT Beach Realty #1016747 Report a problem | ||
| 8/2/2016 | Price change | $327,000-1.8%$157/sqft |
Source: EXIT Beach Realty #1016747 Report a problem | ||
| 6/1/2016 | Listed for sale | $333,000+14.6%$159/sqft |
Source: EXIT Beach Realty #1016747 Report a problem | ||
| 6/12/2015 | Sold | $290,500-2.2%$139/sqft |
Source: DBAMLS #564079 Report a problem | ||
| 2/7/2015 | Price change | $296,900-0.9%$142/sqft |
Source: Listhub #564079 Report a problem | ||
| 9/26/2014 | Listed for sale | $299,625$143/sqft |
Source: Listhub #564079 Report a problem | ||
Public tax history
| Year | Property taxes | Tax assessment |
|---|---|---|
| 2025 | $2,963 -56.1% | $223,527 -44.4% |
| 2024 | $6,752 +6.5% | $402,251 +10% |
| 2023 | $6,338 +9.2% | $365,683 +10% |
| 2022 | $5,802 | $332,439 +10% |
| 2021 | -- | $302,217 -2% |
| 2020 | $5,428 | $308,347 +4.3% |
| 2019 | $5,428 +3.4% | $295,746 +4.8% |
| 2018 | $5,250 +2% | $282,151 +6.1% |
| 2017 | $5,147 +1.4% | $266,031 +32.3% |
| 2016 | $5,074 +60.5% | $201,042 +458.5% |
| 2015 | $3,161 +326.3% | $36,000 |
| 2014 | $741 | $36,000 +637.3% |
| 2005 | -- | $4,883 |
Find assessor info on the county website
Neighborhood: 32174
Nearby homes
- $793,4004 bd3 ba2.8k sqft452 Nottinghill St, Ormond Beach, FL 32174Off Market
- $578,3003 bd3 ba-- sqft448 Nottinghill St, Ormond Beach, FL 32174Off Market
- $558,0004 bd3 ba2.3k sqft444 Nottinghill St, Ormond Beach, FL 32174Off Market
- $506,6003 bd2 ba2.6k sqft440 Nottinghill St, Ormond Beach, FL 32174Off Market

- $475,0003 bd2 ba2k sqft436 Nottinghill St, Ormond Beach, FL 32174Sold
- $596,3005 bd3 ba2.7k sqft449 Nottinghill St, Ormond Beach, FL 32174Off Market
- $605,0003 bd2 ba2k sqft445 Nottinghill St, Ormond Beach, FL 32174Sold
- $622,6004 bd3 ba2.5k sqft441 Nottinghill St, Ormond Beach, FL 32174Off Market
Nearby schools
GreatSchools rating
- 6/10Pathways Elementary SchoolGrades: PK-5Distance: 2.4 mi
- 5/10David C Hinson Sr Middle SchoolGrades: 6-8Distance: 1 mi
- 4/10Mainland High SchoolGrades: 9-12Distance: 5 mi
Schools provided by the listing agent
- Elementary: Pathways
- Middle: Hinson
- High: Mainland
Source: DBAMLS. This data may not be complete. We recommend contacting the local school district to confirm school assignments for this home.
Get a cash offer in 3 minutes
Find out how much your home could sell for in as little as 3 minutes with a no-obligation cash offer.
Estimated market value
$506,400
Get a cash offer in 3 minutes
Find out how much your home could sell for in as little as 3 minutes with a no-obligation cash offer.
Estimated market value
$506,400
- Florida
- Volusia County
- Ormond Beach
- 32174
- 453 Chelsea Place Ave
Nearby cities
Nearby neighborhoods
Nearby zip codes
Other Ormond Beach Topics
