Skip main navigation
Off market
  • $409,900

    453 Club Dr, San Antonio, TX 78201

    3beds
    1,822sqft
    Single Family Residence
    Built in 1935
    7,840 Square Feet Lot
    $409,900 Zestimate®
    $225/sqft
    $1,927 Estimated rent

    Home value

    $409,900

    $381,000 - $434,000

    $1,927/mo

    Zestimate® history
    Loading
    Loading...

    Owner options

    List your home for rent

    $1,927/mo

    Rent Zestimate®

    Find your next renter with Zillow Rental Manager. Plus, with online applications, you can quickly screen prospective tenants – for free.

    Learn more

    $1,927/mo

    Rent Zestimate®

    Refinance and save

    $2,838/mo

    Est. payment

    Refinancing to a lower rate could help reduce your monthly payments and save thousands over the life of the loan.

    See today's rates

    $2,838/mo

    Est. payment

    Explore your selling options

    Work with a Zillow partner agent

    Leverage their expertise and Zillow's premium Showcase listings to get your home seen by more buyers.

    Get started

    List with your own agent

    Get your home in front of millions of buyers by listing it on Zillow.

    Learn how to do it

    Sell it yourself

    Take full control of how buyers see your home on Zillow by listing For Sale by Owner (FSBO).

    List your home

    What's special

    Bonus sunroomFarmhouse sinkContemporary renovationsWalk to woodlawn lakeCompletely redesigned kitchenNew subway tileQuartz countertops

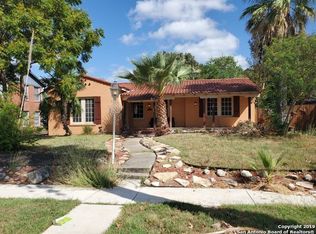
    ***** This charming Monticello Park historic home built in 1935 is a jewel with architectural character and cultural charm with contemporary renovations & updating. This 3 bedroom 1 bath (with space for an added bathroom) is the perfect home for you and your family. Features include a completely redesigned kitchen w/ white cabinetry & built-ins, quartz countertops, & high-end stainless refrigerator, gas/electric six burner stove & dishwasher. Many designer touches including the beaded ceiling, farmhouse sink, & walk-in pantry w/ built-in quartz shelves. Beautiful original hardwood floors throughout & original tile floor in bath. Bonus sunroom great for a reading/game/workout room. New subway tile has been added in bathtub area & a new vanity completes the look. Nicely landscaped front/back with inviting front porch with columns, perfect to enjoy the beautiful neighborhood. French doors off kitchen lead to the lovely deck in back. 3 car detached garage which provides great storage space has plumbing and electric installed with alley access. The high end water softener is a plus. Walk to Woodlawn Lake, take a quick trip to the beautiful downtown city, enjoy the many activities in the Deco District or even a nice bike ride around the historic landmark Thomas Jefferson High School. To make this home yours, call/text Kreesha Rodriguez to schedule a private showing. Thank you!

    This property is not currently displayed as for sale or rent on Zillow. This may be different from what's on other websites or public sources.

    Zillow last checked:

    Listing updated:

    Listed by:

    Kreesha Rodriguez TREC #783454 (210) 606-1116,

    Keller Williams Heritage

    Source: LERA MLS,MLS#: 1680426MLS Logo

    Facts & features

    Interior

    Bedrooms & bathrooms
    • Bedrooms: 3
    • Bathrooms: 1
    • Full bathrooms: 1
    Primary bedroom
    • Features: Ceiling Fan(s)
    • Area: 195
    • Dimensions: 15 x 13
    Bedroom 2
    • Area: 168
    • Dimensions: 14 x 12
    Bedroom 3
    • Area: 108
    • Dimensions: 12 x 9
    Dining room
    • Area: 180
    • Dimensions: 15 x 12
    Kitchen
    • Area: 182
    • Dimensions: 14 x 13
    Living room
    • Area: 156
    • Dimensions: 12 x 13
    Heating
    • Central, Natural Gas
    Cooling
    • Ceiling Fan(s), Central Air
    Appliances
    • Included: Range, Gas Cooktop, Refrigerator, Disposal, Dishwasher, Plumbed For Ice Maker, Water Softener Owned
    • Laundry: In Garage, Washer Hookup, Dryer Connection
    Features
    • Two Living Area, Separate Dining Room, Two Eating Areas, Kitchen Island, Pantry, Study/Library, Florida Room, High Ceilings, High Speed Internet, Ceiling Fan(s), Chandelier, Custom Cabinets
    • Flooring: Ceramic Tile, Wood, Laminate
    • Windows: Window Coverings
    • Has fireplace: No
    • Fireplace features: Not Applicable
    Interior area
    • Total structure area: 1,822
    • Total interior livable area: 1,822 sqft

    Property

    Parking
    • Total spaces: 3
    • Parking features: Three Car Garage, Garage Door Opener, Utility Area in Garage, Pad Only (Off Street)
    • Garage spaces: 3
    Features
    • Levels: One
    • Stories: 1
    • Patio & porch: Deck
    • Exterior features: Lighting
    • Pool features: None
    • Fencing: Privacy
    Lot
    • Size: 7,840 Square Feet
    • Features: Level, Curbs, Street Gutters, Sidewalks, Streetlights
    • Residential vegetation: Mature Trees
    Details
    • Parcel number: 070140000130

    Construction

    Type & style
    • Home type: SingleFamily
    • Property subtype: Single Family Residence
    Materials
    • Stone
    • Roof: Composition
    Condition
    • Pre-Owned
    • New construction: No
    • Year built: 1935
    Details
    • Builder name: D.G. Jansen

    Utilities & green energy

    • Electric: CPS
    • Gas: CPS
    • Sewer: SAWS
    • Water: SAWS, Water System
    • Utilities for property: Cable Available, City Garbage service

    Community & HOA

    Community
    • Features: Playground
    • Security: Smoke Detector(s)
    • Subdivision: Monticello Park
    Location
    • Region: San Antonio

    Financial & listing details

    • Price per square foot: $225/sqft
    • Tax assessed value: $318,150
    • Annual tax amount: $8,628
    • Price range: $417.5K - $409.9K
    • Date on market: 9/11/2025
    • Cumulative days on market: 79 days
    • Listing terms: Conventional,FHA,VA Loan,Cash
    • Road surface type: Paved

    Price history

    DateEventPrice
    7/12/2023Sold--
    Source: LERA MLS #1680426 Report a problem
    7/8/2023Pending sale$417,500$229/sqft
    Source: LERA MLS #1680426 Report a problem
    6/19/2023Contingent$417,500$229/sqft
    Source: LERA MLS #1680426 Report a problem
    4/20/2023Listed for sale$417,500+7.3%$229/sqft
    Source: LERA MLS #1680426 Report a problem
    8/19/2022Sold--
    Source: LERA MLS #1623483 Report a problem
    7/28/2022Pending sale$389,000$214/sqft
    Source: LERA MLS #1623483 Report a problem
    7/25/2022Contingent$389,000$214/sqft
    Source: LERA MLS #1623483 Report a problem
    7/16/2022Listed for sale$389,000+54.4%$214/sqft
    Source: LERA MLS #1623483 Report a problem
    1/4/2020Sold--
    Source: Agent Provided Report a problem
    11/28/2019Listed for sale$252,000+12%$138/sqft
    Source: RE/MAX Military City #1426355 Report a problem
    6/24/2015Sold--
    Source: Agent Provided Report a problem
    4/27/2015Listed for sale$225,000+40.7%$123/sqft
    Source: Keller Williams - San Antonio Legacy Group #1110892 Report a problem
    6/6/2011Listing removed$159,900$88/sqft
    Source: Furr C. M. Company #889129 Report a problem
    4/24/2011Listed for sale$159,900$88/sqft
    Source: Furr C. M. Company #889129 Report a problem

    Public tax history

    YearProperty taxesTax assessment
    2025$5,368 -9.6%$318,150 -1.5%
    2024$5,936 +39.7%$322,980 +4.9%
    2023$4,248 -32.2%$308,000 +15.7%
    2022$6,265 $266,200 +10%
    2021-- $242,000 +3.5%
    2020-- $233,850 +11.2%
    2019$5,959 $210,240 +8.6%
    2018$5,959 +8.5%$193,540
    2017$5,492 -9.9%$193,540 -10.3%
    2016$6,093 +70.5%$215,880 +44.9%
    2015$3,575 $148,950 +6.5%
    2014$3,575 $139,850 +8.3%
    2013-- $129,150 +3.2%
    2012-- $125,140 +2.6%
    2011-- $121,960 -3.2%
    2010-- $126,000 +7.4%
    2009-- $117,288 +10%
    2008-- $106,625 +7.7%
    2007-- $99,000 +12.3%
    2006-- $88,120 +6.1%
    2005-- $83,070
    2004-- --
    2003-- --
    2002-- --
    2001-- --
    2000-- --
    Find assessor info on the county website

    Neighborhood: Jefferson-Monticello Park

    Nearby schools

    GreatSchools rating
    Schools provided by the listing agent
    • Elementary: Woodlawn
    • Middle: Longfellow
    • High: Jefferson
    • District: San Antonio I.S.D.

    Source: LERA MLS. This data may not be complete. We recommend contacting the local school district to confirm school assignments for this home.

    Get a cash offer in 3 minutes
    Find out how much your home could sell for in as little as 3 minutes with a no-obligation cash offer.
    Estimated market value
    $409,900
    Get a cash offer in 3 minutes
    Find out how much your home could sell for in as little as 3 minutes with a no-obligation cash offer.
    Estimated market value
    $409,900