Skip main navigation
Sold for $1,395,000
Street View
  • $1,395,000

    453 Cremona Way, Oak Park, CA 91377

    5beds
    1,984sqft
    Single Family Residence
    Built in 1994
    4,356 Square Feet Lot
    $1,406,300 Zestimate®
    $703/sqft
    $6,032 Estimated rent

    Home value

    $1,406,300

    $1.28M - $1.55M

    $6,032/mo

    Zestimate® history
    Loading
    Loading...

    Owner options

    List your home for rent

    $6,032/mo

    Rent Zestimate®

    Find your next renter with Zillow Rental Manager. Plus, with online applications, you can quickly screen prospective tenants – for free.

    Learn more

    $6,032/mo

    Rent Zestimate®

    Refinance and save

    $8,946/mo

    Est. payment

    Refinancing to a lower rate could help reduce your monthly payments and save thousands over the life of the loan.

    See today's rates

    $8,946/mo

    Est. payment

    Explore your selling options

    Work with a Zillow partner agent

    Leverage their expertise and Zillow's premium Showcase listings to get your home seen by more buyers.

    Get started

    List with your own agent

    Get your home in front of millions of buyers by listing it on Zillow.

    Learn how to do it

    Sell it yourself

    Take full control of how buyers see your home on Zillow by listing For Sale by Owner (FSBO).

    List your home

    What's special

    Remodeled pool and spaReimagined two-way fireplaceGourmet kitchenResort-style backyardExpansive windowsWinding stone pathwayLush tropical-inspired front garden
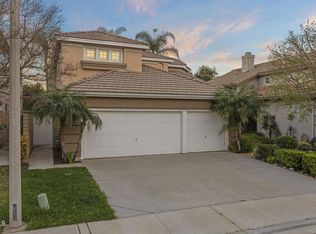
    Welcome to 453 Cremona Way, an exceptional Oak Park home where carefully curated design, timeless style, and modern luxury come together. From the moment you arrive, a winding stone pathway leads you through a lush, tropical-inspired front garden. Vibrant greenery, flowering plants, and gracefully swaying palms create a serene, inviting approach that hints at the elegance and tranquility waiting inside. Softly glowing landscape lighting enhances the pathway, evoking a sense of warmth and welcoming as you enter this remarkable residence. Walk through the front door to sunlit interiors featuring soaring ceilings, newly painted walls, and elegant travertine floors. The living and family rooms are anchored by a reimagined two-way fireplace with custom shelving, complemented by a second fireplace for cozy evenings. Hand-crafted cabinetry, Restoration Hardware lighting fixtures, plantation shutters, and expansive windows provide both function and refinement, while rooms are pre-wired for electronics, Wi-Fi, and smart-home integration. The gourmet kitchen is a chef's dream, featuring bullnose honed granite countertops, top-tier Dacor and Bosch appliances, dual convection ovens and dishwashers, a warming drawer, and a generous prep island, truly ideal for daily living or hosting gatherings. The open-flow layout seamlessly connects the kitchen and dining areas to the rest of the home, and a whole-house water filtration and softener system ensures clean, refreshing water throughout. Flexibility continues with a possible 5th bedroom, currently a climate-controlled office with HVAC, a window, and a closet - perfect for guests, hobbies, or working from home. Step outside to a resort-style backyard designed for both relaxation and entertaining awaits. A recently remodeled pool and spa, controlled via smartphone-enabled Jandy system, sparkles in the sun. A built-in gas BBQ, shaded lounging areas, and landscape lighting create an inviting retreat, while lush plantings, travertine patios, and panoramic vistas complete the private sanctuary. Tucked in the heart of Oak Park, 453 Cremona Way is just minutes from award-winning schools, scenic hiking trails, parks, and local shopping and dining. Thoughtful upgrades, versatile living spaces, and an extraordinary outdoor haven make this home a rare opportunity to enjoy the best of Conejo Valley living.

    Zillow last checked:

    Listing updated:

    Listed by:

    Stephanie L Gavin DRE #01887052 818-317-7599,

    Keller Williams Westlake Village

    Bought with:

    Stephanie L Gavin, DRE #01887052

    Keller Williams Westlake Village

    Source: CSMAOR,MLS#: 225004199MLS Logo

    Facts & features

    Interior

    Bedrooms & bathrooms
    • Bedrooms: 5
    • Bathrooms: 3
    • Full bathrooms: 2
    • 1/2 bathrooms: 1
    Heating
    • Central Furnace
    Cooling
    • Ceiling Fan(s), Central Air
    Appliances
    • Included: Dishwasher, Freezer, Ice Maker, Refrigerator
    • Laundry: Laundry Room, Inside
    Features
    • Walk-In Closet(s), In-Law Floorplan, High Ceilings, Open Floorplan, Recessed Lighting, Formal Dining Room, Kitchen Island
    • Flooring: Travertine
    • Doors: French Doors, Insulated Doors
    • Windows: Double Pane Windows
    • Has fireplace: Yes
    • Fireplace features: Double Sided, Family Room, Living Room, Gas
    Interior area
    • Total structure area: 1,984
    • Total interior livable area: 1,984 sqft

    Property

    Parking
    • Total spaces: 2
    • Parking features: Driveway, Concrete, Garage, Direct Access
    • Garage spaces: 2
    • Has uncovered spaces: Yes
    Features
    • Levels: Two
    • Stories: 2
    • Entry location: Ground Level - No Steps
    • Exterior features: Sidewalks, Street Lighting
    • Has private pool: Yes
    • Pool features: Fenced, Gas Heat, Private
    • Has spa: Yes
    • Spa features: Heated - Gas, Private, In Ground
    • Fencing: Full
    • Has view: Yes
    • View description: Mountain(s)
    Lot
    • Size: 4,356 sqft
    • Features: Front Yard
    Details
    • Parcel number: 6850363065
    • Special conditions: Standard

    Construction

    Type & style
    • Home type: SingleFamily
    • Property subtype: Single Family Residence
    Materials
    • Foundation: Concrete Slab
    Condition
    • Updated/Remodeled,Turnkey
    • New construction: No
    • Year built: 1994

    Utilities & green energy

    • Sewer: In Street Paid
    • Water: District/Public

    Community & neighborhood

    Security
    • Security features: Carbon Monoxide Detector(s), Security Lights, Smoke Detector(s), Exterior Security Lights
    Location
    • Region: Oak Park
    • Subdivision: Monte Carlo-806

    HOA & financial

    HOA
    • Has HOA: Yes
    • HOA fee: $95 monthly
    • Amenities included: Park, Other

    Other

    Other facts
    • Listing terms: Conventional,Cash to New Loan,Cash

    Price history

    DateEventPrice
    10/21/2025Sold$1,395,000$703/sqft
    Source: CSMAOR #225004199 Report a problem
    10/10/2025Pending sale$1,395,000$703/sqft
    Source: CSMAOR #225004199 Report a problem
    9/21/2025Contingent$1,395,000$703/sqft
    Source: CSMAOR #225004199 Report a problem
    9/2/2025Listed for sale$1,395,000+41.6%$703/sqft
    Source: CSMAOR #225004199 Report a problem
    1/19/2021Sold$985,000-1.4%$496/sqft
    Source: Public Record Report a problem
    1/4/2021Contingent$999,000$504/sqft
    Source: CRISNet / SRAR #SR20224958 Report a problem
    11/19/2020Price change$999,000-8.3%$504/sqft
    Source: Coldwell Banker Realty #SR20224958 Report a problem
    10/24/2020Price change$1,089,000-0.9%$549/sqft
    Source: Coldwell Banker Realty #SR20224958 Report a problem
    10/17/2020Listed for sale$1,099,000+18.7%$554/sqft
    Source: Element Realty, Inc. #20646738 Report a problem
    5/8/2018Sold$926,000+0.1%$467/sqft
    Source: CSMAOR #218004003 Report a problem
    4/11/2018Pending sale$925,000$466/sqft
    Source: Coldwell Banker Residential Brokerage - Westlake Village Regional #218004003 Report a problem
    4/6/2018Price change$925,000-2.4%$466/sqft
    Source: Coldwell Banker Residential Brokerage - Westlake Village Regional #218004003 Report a problem
    2/28/2018Listed for sale$947,500+38.3%$478/sqft
    Source: Coldwell Banker Residential Brokerage - Westlake Village Regional #218002262 Report a problem
    7/6/2009Sold$685,000-3.5%$345/sqft
    Source: Public Record Report a problem
    5/15/2009Price change$710,000-3.9%$358/sqft
    Source: Prudential California Realty #90006188 Report a problem
    4/11/2009Listed for sale$739,000+125%$372/sqft
    Source: Prudential California Realty #90006188 Report a problem
    11/21/1994Sold$328,500$166/sqft
    Source: Public Record Report a problem

    Public tax history

    YearProperty taxesTax assessment
    2025$13,999 +3.8%$1,066,194 +2%
    2024$13,485 $1,045,289 +2%
    2023$13,485 +4.2%$1,024,794 +2%
    2022$12,938 +5.1%$1,004,700 +3.2%
    2021$12,312 +0.9%$973,388 +1%
    2020$12,198 +4.1%$963,409 +2%
    2019$11,715 +20.6%$944,520 +21.5%
    2018$9,714 +2.4%$777,098 +2%
    2017$9,490 +1.7%$761,862 +2%
    2016$9,336 -0.9%$746,924 +1.5%
    2015$9,417 +2.6%$735,706 +2.8%
    2014$9,182 $716,000 +2.4%
    2013-- $699,000 +8.4%
    2012-- $645,000 -6.5%
    2011-- $690,158 +50.4%
    2009-- $458,845 +4%
    2007-- $441,030 +2%
    2006-- $432,383 +2%
    2005-- $423,905 +3.9%
    2003-- $407,980 +2%
    2002-- $399,981 +2%
    2001$5,038 +3%$392,140 +2%
    2000$4,892 $384,452

    Find assessor info on the county website

    Neighborhood: 91377

    Nearby schools

    GreatSchools rating
    Schools provided by the listing agent
    • Elementary: Red Oak
    • Middle: Medea Creek
    • High: Oak Park

    Source: CSMAOR. This data may not be complete. We recommend contacting the local school district to confirm school assignments for this home.

    Get a cash offer in 3 minutes
    Find out how much your home could sell for in as little as 3 minutes with a no-obligation cash offer.
    Estimated market value
    $1,406,300
    Get a cash offer in 3 minutes
    Find out how much your home could sell for in as little as 3 minutes with a no-obligation cash offer.
    Estimated market value
    $1,406,300