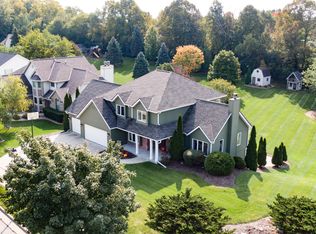
Room to roam in this expansive open concept home. Enter into the grand 2 story foyer. Main floor boasts 2 large living rooms, GFP, 2 dining areas, laundry, large kitchen with French doors leading into a den/office space. Step out onto the large deck for entertaining that leads to a sprawling backyard on over a half acre in town. Lower level has bright airy rooms with full size windows, room for games, entertaining or extra living spaces with walkout to a concrete patio and back yard. 4 generous sized bedrooms all together on the upper level offer much needed walk-in closet space, primary suite with vaulted ceiling and sitting area, entrance to huge closet from bedroom and bath, jetted oversize tub and separate shower, double vanity. Newer roof.
Closed
$700,000
453 Deerwood COURT, Grafton, WI 53024
4beds
4,428sqft
Single Family Residence
Built in 1996
0.6 Acres Lot
$708,800 Zestimate®
$158/sqft
$3,855 Estimated rent
Home value
$708,800
$610,000 - $822,000
$3,855/mo
Zestimate® history
Owner options
List your home for rent
$3,855/mo
Rent Zestimate®
Find your next renter with Zillow Rental Manager. Plus, with online applications, you can quickly screen prospective tenants – for free.
$3,855/mo
Rent Zestimate®
Refinance and save
$4,407/mo
Est. payment
Refinancing to a lower rate could help reduce your monthly payments and save thousands over the life of the loan.
$4,407/mo
Est. payment
Explore your selling options
Work with a Zillow partner agent
Leverage their expertise and Zillow's premium Showcase listings to get your home seen by more buyers.
Get startedList with your own agent
Get your home in front of millions of buyers by listing it on Zillow.
Learn how to do itSell it yourself
Take full control of how buyers see your home on Zillow by listing For Sale by Owner (FSBO).
List your homeWhat's special
Expansive open concept homeNewer roofLarge deck for entertainingWalk-in closet spaceDouble vanityJetted oversize tubSeparate shower
Zillow last checked:
Listing updated:
Listed by:
Michelle Nick 262-685-7897,
Coldwell Banker Realty
Bought with:
Sarah L Steelman
Source: WIREX MLS,MLS#: 1945690 Originating MLS: Metro MLS
Originating MLS: Metro MLSFacts & features
Interior
Bedrooms & bathrooms
- Bedrooms: 4
- Bathrooms: 4
- Full bathrooms: 3
- 1/2 bathrooms: 1
Primary bedroom
- Level: Upper
- Area: 286
- Dimensions: 22 x 13
Bedroom 2
- Level: Upper
- Area: 169
- Dimensions: 13 x 13
Bedroom 3
- Level: Upper
- Area: 170
- Dimensions: 17 x 10
Bedroom 4
- Level: Upper
- Area: 169
- Dimensions: 13 x 13
Bathroom
- Features: Shower on Lower, Whirlpool, Master Bedroom Bath: Walk-In Shower, Master Bedroom Bath
Dining room
- Level: Main
- Area: 169
- Dimensions: 13 x 13
Family room
- Level: Main
- Area: 273
- Dimensions: 21 x 13
Kitchen
- Level: Main
- Area: 325
- Dimensions: 25 x 13
Living room
- Level: Main
- Area: 169
- Dimensions: 13 x 13
Office
- Level: Main
- Area: 169
- Dimensions: 13 x 13
Heating
- Natural Gas, Forced Air
Cooling
- Central Air
Appliances
- Included: Cooktop, Dishwasher, Disposal, Dryer, Microwave, Oven, Refrigerator, Washer, Water Softener
Features
- Cathedral/vaulted ceiling, Walk-In Closet(s)
- Flooring: Wood
- Basement: Finished,Full,Full Size Windows,Concrete,Sump Pump,Walk-Out Access,Exposed
Interior area
- Total structure area: 4,428
- Total interior livable area: 4,428 sqft
Property
Parking
- Total spaces: 3.5
- Parking features: Garage Door Opener, Attached, 3 Car
- Attached garage spaces: 3.5
Features
- Levels: Two
- Stories: 2
- Patio & porch: Deck, Patio
- Has spa: Yes
- Spa features: Bath
Lot
- Size: 0.6 Acres
- Features: Sidewalks
Details
- Parcel number: 101620033000
- Zoning: Residential
- Special conditions: Arms Length
Construction
Type & style
- Home type: SingleFamily
- Architectural style: Colonial,Contemporary
- Property subtype: Single Family Residence
Materials
- Vinyl Siding, Wood Siding
Condition
- 21+ Years
- New construction: No
- Year built: 1996
Utilities & green energy
- Sewer: Public Sewer
- Water: Public
- Utilities for property: Cable Available
Community & HOA
Community
- Subdivision: Mole Creek Estates
Location
- Region: Grafton
- Municipality: Grafton
Financial & listing details
- Price per square foot: $158/sqft
- Tax assessed value: $669,600
- Annual tax amount: $8,551
- Date on market: 1/12/2026
- Inclusions: Stove, Refrigerator, Disposal, Dishwasher, Microwave, Washer, Dryer, Water Softener Owned.
- Exclusions: Sellers Personal Property And Staging Items
Price history
| Date | Event | Price |
|---|---|---|
| 5/8/2026 | Sold | $700,000-4%$158/sqft |
Source:  WIREX MLS #1945690 Report a problem WIREX MLS #1945690 Report a problem | ||
| 4/1/2026 | Contingent | $729,000$165/sqft |
Source: WIREX MLS #1945690 Report a problem | ||
| 3/20/2026 | Price change | $729,000-2.8%$165/sqft |
Source: WIREX MLS #1945690 Report a problem | ||
| 1/12/2026 | Listed for sale | $749,900+32.3%$169/sqft |
Source: WIREX MLS #1945690 Report a problem | ||
| 2/15/2022 | Sold | $567,000+1.3%$128/sqft |
Source: WIREX MLS #1768321 Report a problem | ||
| 1/12/2022 | Pending sale | $559,900$126/sqft |
Source: WIREX MLS #1768321 Report a problem | ||
| 10/17/2021 | Listed for sale | $559,900$126/sqft |
Source: WIREX MLS #1768321 Report a problem | ||
Public tax history
| Year | Property taxes | Tax assessment |
|---|---|---|
| 2024 | $8,551 +7.8% | $512,500 |
| 2023 | $7,929 +0.4% | $512,500 |
| 2022 | $7,900 -13.3% | $512,500 |
| 2021 | $9,107 -1.2% | $512,500 |
| 2020 | $9,221 +9250.3% | $512,500 +16.5% |
| 2019 | $99 -98.9% | $439,800 |
| 2018 | $9,038 -1.1% | $439,800 |
| 2017 | $9,136 +6.9% | $439,800 |
| 2016 | $8,545 -2.4% | $439,800 |
| 2015 | $8,759 +0.3% | $439,800 |
| 2014 | $8,736 -2.3% | $439,800 -4.2% |
| 2013 | $8,939 +2.7% | $459,300 |
| 2012 | $8,701 +0.5% | $459,300 |
| 2011 | $8,659 -1.2% | $459,300 |
| 2010 | $8,763 -9.6% | $459,300 |
| 2009 | $9,695 +7.1% | $459,300 |
| 2008 | $9,055 +0.6% | $459,300 |
| 2007 | $9,001 +11.7% | $459,300 |
| 2006 | $8,061 -9.7% | $459,300 +12.4% |
| 2005 | $8,925 -3.2% | $408,800 |
| 2004 | $9,224 +0.7% | $408,800 |
| 2003 | $9,159 +5.2% | $408,800 +18.8% |
| 2002 | $8,708 +5.3% | $344,200 |
| 2001 | $8,266 | $344,200 |
Find assessor info on the county website
Neighborhood: 53024
Nearby homes
- $723,3004 bd3 ba-- sqft445 Deerwood Ct, Grafton, WI 53024Off Market
- $862,8005 bd4 ba-- sqft467 Deerwood Ct, Grafton, WI 53024Off Market
- $657,3005 bd4 ba2.9k sqft423 Deerwood Ct, Grafton, WI 53024Off Market
- $533,0003 bd2 ba-- sqft505 5th Ave, Grafton, WI 53024Off Market
- $492,8003 bd3 ba-- sqft517 5th Ave, Grafton, WI 53024Off Market
- $552,4004 bd2 ba-- sqft450 Deerwood Ct, Grafton, WI 53024Off Market
- $476,3003 bd2 ba-- sqft1944 Green Valley Rd, Grafton, WI 53024Off Market
- $482,8003 bd2 ba-- sqft462 Deerwood Ct, Grafton, WI 53024Off Market
Nearby schools
GreatSchools rating
- 9/10Woodview Elementary SchoolGrades: PK-5Distance: 0.2 mi
- 9/10John Long Middle SchoolGrades: 6-8Distance: 0.3 mi
- 9/10Grafton High SchoolGrades: 9-12Distance: 1.4 mi
Schools provided by the listing agent
- Elementary: Grafton
- Middle: John Long
- High: Grafton
- District: Grafton
Source: WIREX MLS. This data may not be complete. We recommend contacting the local school district to confirm school assignments for this home.


Get pre-qualified for a loan
At Zillow Home Loans, we can pre-qualify you in as little as 5 minutes with no impact to your credit score.An equal housing lender. NMLS #10287.
- Wisconsin
- Ozaukee County
- Grafton
- 53024
- 453 Deerwood COURT
Nearby cities
Nearby zip codes
Other Grafton Topics
