Open House Saturday 8/10 from 11a-2! Custom Designed, Contemporary Craftsman in SE Eugene with Stunning, Unobstructed Views! Tastefully appointed and built w/ uncompromising quality, this 1-owner home features exquisite wood detailing -- American Cherry cabinets & built-ins, clear fir doors & trim throughout (both old growth and new), newly refinished walnut floors, and solid hemlock staircase. As you enter, the dramatic foyer and Easterly views from the wall of windows will immediately captivate you. The spacious living room w/ gas fireplace insert and open dining w/ built-ins have French Doors leading to a deck that spans the entire length of the home to further enhance the view. The recently updated kitchen features new quartz counters, new sink & faucet, stainless appliances, pull-outs, gas range, ample cook space, pantry & skylights. The main level also has a full bedroom and bathroom w/ travertine & marble accents plus a convenient laundry room w/ sink. The entire upstairs is encompassed by the private, primary retreat with even more incredible views and a luxurious, spa-like bathroom w/ jetted tub, walk-in shower, dual vanities, tile accents and walk-in closet. The lower level features 2 more bedrooms (4th bed w/ slider leading to back yard could be family rm), another full bathroom, and approx 500 sqft of unfinished space that is perfect for storage or even expanding the living space. Outside, you will love the easy maintenance yard w/ native plantings, dry creek bed, water feature and irrigation. Other features include great separation of space, plaster walls, built-in vacuum, 3-zone central heating & A/C, oversized 2-car garage, room for extra parking and a wonderful, quiet neighborhood w/ common areas and walking trails. If timeless craftsmanship and epic views appeal to you, this one-of-a-kind home is a must see!
Sold
$835,000
453 Dellwood Dr, Eugene, OR 97405
4beds
2,855sqft
Residential, Single Family Residence
Built in 2005
8,712 Square Feet Lot
$823,100 Zestimate®
$292/sqft
$3,899 Estimated rent
Home value
$823,100
$782,000 - $864,000
$3,899/mo
Zestimate® history
Owner options
List your home for rent
$3,899/mo
Rent Zestimate®
Find your next renter with Zillow Rental Manager. Plus, with online applications, you can quickly screen prospective tenants – for free.
$3,899/mo
Rent Zestimate®
Refinance and save
$5,077/mo
Est. payment
Refinancing to a lower rate could help reduce your monthly payments and save thousands over the life of the loan.
$5,077/mo
Est. payment
Explore your selling options
Work with a Zillow partner agent
Leverage their expertise and Zillow's premium Showcase listings to get your home seen by more buyers.
Get startedList with your own agent
Get your home in front of millions of buyers by listing it on Zillow.
Learn how to do itSell it yourself
Take full control of how buyers see your home on Zillow by listing For Sale by Owner (FSBO).
List your homeWhat's special
Zillow last checked:
Listing updated:
Listed by:
Amy Thompson 541-517-1873,
Hybrid Real Estate
Bought with:
Molly Mair, 201215736
Rise Realty NW
Source: RMLS (OR),MLS#: 24400855
Facts & features
Interior
Bedrooms & bathrooms
- Bedrooms: 4
- Bathrooms: 3
- Full bathrooms: 3
- Main level bathrooms: 1
Rooms
- Room types: Bedroom 4, Entry, Utility Room, Bedroom 2, Bedroom 3, Dining Room, Family Room, Kitchen, Living Room, Primary Bedroom
Primary bedroom
- Features: Ceiling Fan, French Doors, Skylight, Double Sinks, Ensuite, Jetted Tub, Tile Floor, Walkin Closet, Walkin Shower
- Level: Upper
- Area: 240
- Dimensions: 16 x 15
Bedroom 2
- Features: Bay Window, Closet, Wallto Wall Carpet
- Level: Main
- Area: 195
- Dimensions: 13 x 15
Bedroom 3
- Features: Walkin Closet, Wallto Wall Carpet
- Level: Lower
- Area: 120
- Dimensions: 10 x 12
Bedroom 4
- Features: Deck, Exterior Entry, French Doors, Sliding Doors, Double Closet, Wallto Wall Carpet
- Level: Lower
- Area: 208
- Dimensions: 13 x 16
Dining room
- Features: Builtin Features, Eat Bar, Exterior Entry, French Doors, Hardwood Floors
- Level: Main
- Area: 208
- Dimensions: 13 x 16
Kitchen
- Features: Appliance Garage, Builtin Range, Cook Island, Gas Appliances, Hardwood Floors, Island, Pantry, Skylight, Free Standing Refrigerator, Quartz
- Level: Main
- Area: 182
- Width: 14
Living room
- Features: Exterior Entry, Fireplace Insert, Wallto Wall Carpet
- Level: Main
- Area: 320
- Dimensions: 20 x 16
Heating
- Forced Air
Cooling
- Central Air
Appliances
- Included: Appliance Garage, Built In Oven, Dishwasher, Disposal, Free-Standing Refrigerator, Gas Appliances, Stainless Steel Appliance(s), Washer/Dryer, Built-In Range, Gas Water Heater, Tank Water Heater
- Laundry: Laundry Room
Features
- Floor 3rd, Ceiling Fan(s), Central Vacuum, Granite, High Ceilings, Hookup Available, Quartz, Soaking Tub, Double Closet, Closet, Built-in Features, Sink, Walk-In Closet(s), Eat Bar, Cook Island, Kitchen Island, Pantry, Double Vanity, Walkin Shower
- Flooring: Hardwood, Tile, Wall to Wall Carpet, Wood
- Doors: French Doors, Sliding Doors
- Windows: Double Pane Windows, Vinyl Frames, Bay Window(s), Skylight(s)
- Basement: Crawl Space
- Number of fireplaces: 1
- Fireplace features: Insert, Wood Burning
Interior area
- Total structure area: 2,855
- Total interior livable area: 2,855 sqft
Property
Parking
- Total spaces: 2
- Parking features: Driveway, Off Street, Garage Door Opener, Attached, Extra Deep Garage, Oversized
- Attached garage spaces: 2
- Has uncovered spaces: Yes
Accessibility
- Accessibility features: Garage On Main, Main Floor Bedroom Bath, Utility Room On Main, Accessibility
Features
- Stories: 3
- Patio & porch: Deck, Porch
- Exterior features: Water Feature, Yard, Exterior Entry
- Has spa: Yes
- Spa features: Bath
- Has view: Yes
- View description: City, Territorial, Valley
Lot
- Size: 8,712 Square Feet
- Features: Sloped, Trees, SqFt 7000 to 9999
Details
- Additional structures: HookupAvailable
- Parcel number: 1332640
- Zoning: R-1
Construction
Type & style
- Home type: SingleFamily
- Architectural style: Craftsman,Custom Style
- Property subtype: Residential, Single Family Residence
Materials
- Cement Siding, Lap Siding
- Roof: Composition
Condition
- Resale
- New construction: No
- Year built: 2005
Utilities & green energy
- Gas: Gas
- Sewer: Public Sewer
- Water: Public
- Utilities for property: Cable Connected, Satellite Internet Service
Community & HOA
Community
- Security: Sidewalk
- Subdivision: South Eugene
HOA
- Has HOA: Yes
- Amenities included: Commons
- HOA fee: $45 annually
Location
- Region: Eugene
Financial & listing details
- Price per square foot: $292/sqft
- Tax assessed value: $917,074
- Annual tax amount: $9,578
- Date on market: 8/9/2024
- Cumulative days on market: 3 days
- Listing terms: Cash,Conventional,State GI Loan,VA Loan
- Road surface type: Paved
Price history
| Date | Event | Price |
|---|---|---|
| 6/28/2026 | Listing removed | $3,950$1/sqft |
Source: Zillow Rentals Report a problem | ||
| 6/18/2026 | Listed for rent | $3,950$1/sqft |
Source: Zillow Rentals Report a problem | ||
| 9/6/2024 | Sold | $835,000+9.2%$292/sqft |
Source:  RMLS (OR) #24400855 Report a problem RMLS (OR) #24400855 Report a problem | ||
| 8/13/2024 | Pending sale | $765,000$268/sqft |
Source: RMLS (OR) #24400855 Report a problem | ||
| 8/9/2024 | Listed for sale | $765,000$268/sqft |
Source: RMLS (OR) #24400855 Report a problem | ||
Public tax history
| Year | Property taxes | Tax assessment |
|---|---|---|
| 2025 | $9,953 +1.3% | $510,834 +3% |
| 2024 | $9,829 +2.6% | $495,956 +3% |
| 2023 | $9,579 +4% | $481,511 +3% |
| 2022 | $9,208 +6.5% | $467,487 +3% |
| 2021 | $8,649 -0.4% | $453,871 +3% |
| 2020 | $8,679 +3.5% | $440,652 +3% |
| 2019 | $8,382 +6.2% | $427,818 +3% |
| 2018 | $7,890 | $415,358 +3% |
| 2017 | $7,890 +5.4% | $403,260 +3% |
| 2016 | $7,483 +3.9% | $391,515 +3% |
| 2015 | $7,200 +3% | $380,112 +3% |
| 2014 | $6,987 +7.5% | $369,041 +3% |
| 2013 | $6,501 +7.1% | $358,292 +3% |
| 2012 | $6,068 | $347,856 +3% |
| 2011 | -- | $337,724 +3% |
| 2010 | -- | $327,887 +3% |
| 2009 | -- | $318,337 +3% |
| 2008 | -- | $309,065 +3% |
| 2007 | -- | $300,063 +68.5% |
| 2006 | -- | $178,061 +400.7% |
| 2005 | -- | $35,559 +3% |
| 2004 | -- | $34,523 +3% |
| 2003 | -- | $33,517 +3% |
| 2002 | -- | $32,541 +3% |
| 2001 | -- | $31,593 +3% |
| 2000 | -- | $30,673 |
Find assessor info on the county website
Neighborhood: Crest Drive
Nearby homes
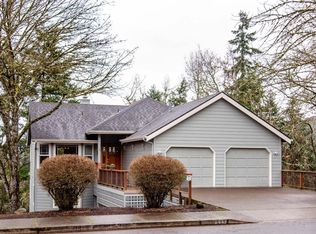
- $729,0004 bd2 ba2.7k sqft447 Dellwood Dr, Eugene, OR 97405Off Market
- $791,5003 bd5 ba3k sqft3654 Lawrence St, Eugene, OR 97405Off Market
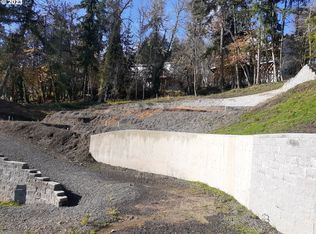
- $107,0000.32 Acres3692 Lawrence St, Eugene, OR 97405Sold
- $740,9004 bd3 ba2.8k sqft468 Dellwood Dr, Eugene, OR 97405Off Market

- $709,000-- bd-- ba-- sqft3885 Blanton Rd, Eugene, OR 97405Off Market
- $865,9004 bd3 ba3.4k sqft435 Dellwood Dr, Eugene, OR 97405Off Market
- $1,250,2003 bd3 ba4k sqft462 Dellwood Dr, Eugene, OR 97405Off Market
- $608,3003 bd2 ba2.1k sqft497 Dellwood Dr, Eugene, OR 97405Off Market
Nearby schools
GreatSchools rating
- 9/10Edgewood Community Elementary SchoolGrades: K-5Distance: 1.1 mi
- 5/10Spencer Butte Middle SchoolGrades: 6-8Distance: 1 mi
- 8/10South Eugene High SchoolGrades: 9-12Distance: 1.6 mi
Schools provided by the listing agent
- Elementary: Edgewood
- Middle: Spencer Butte
- High: South Eugene
Source: RMLS (OR). This data may not be complete. We recommend contacting the local school district to confirm school assignments for this home.


Get pre-qualified for a loan
At Zillow Home Loans, we can pre-qualify you in as little as 5 minutes with no impact to your credit score.An equal housing lender. NMLS #10287.
Sell for more on Zillow
Get a Zillow Showcase℠ listing at no additional cost and you could sell for .
$823,100
2% more
+$16,462
With Zillow Showcase(estimated)
$839,562
- Oregon
- Lane County
- Eugene
- 97405
- Crest Drive
- 453 Dellwood Dr
Nearby cities
Nearby neighborhoods
Nearby zip codes
Other Eugene Topics
