Skip main navigation
Off market
  • $1,620,500

    453 E Kesley Ln, Saint Johns, FL 32259

    5beds
    5,058sqft
    SingleFamily
    Built in 2018
    0.4 Acres Lot
    $1,620,500 Zestimate®
    $320/sqft
    $6,327 Estimated rent

    Home value

    $1,620,500

    $1.51M - $1.75M

    $6,327/mo

    Zestimate® history
    Loading
    Loading...

    Owner options

    List your home for rent

    $6,327/mo

    Rent Zestimate®

    Find your next renter with Zillow Rental Manager. Plus, with online applications, you can quickly screen prospective tenants – for free.

    Learn more

    $6,327/mo

    Rent Zestimate®

    Refinance and save

    $10,690/mo

    Est. payment

    Refinancing to a lower rate could help reduce your monthly payments and save thousands over the life of the loan.

    See today's rates

    $10,690/mo

    Est. payment

    Explore your selling options

    Work with a Zillow partner agent

    Leverage their expertise and Zillow's premium Showcase listings to get your home seen by more buyers.

    Get started

    List with your own agent

    Get your home in front of millions of buyers by listing it on Zillow.

    Learn how to do it

    Sell it yourself

    Take full control of how buyers see your home on Zillow by listing For Sale by Owner (FSBO).

    List your home

    What's special

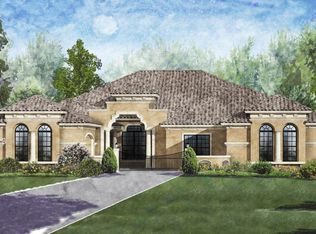
    Elegant and versatile doesn't begin to describe the Biltmore! The impressive double-door entry leads you into an open foyer area with a light and airy formal dining area and great room combination. The view straight back provides an invitation to enjoy the enormous covered outdoor living space beyond. The open kitchen boasts an imposing center island which is just steps from a sunny casual breakfast nook. A secluded owners' suite features spacious custom-designed closets and lavish bath area complete with soak tub and adjacent master fitness area. Several second floor bonus space configurations are available including loft space, game room, bedroom suite, studio or getaway space and even a second floor balcony, the possibilities are endless!

    This property is off market, which means it's not currently listed for sale or rent on Zillow. This may be different from what's available on other websites or public sources.

    Facts & features

    Interior

    Bedrooms & bathrooms
    • Bedrooms: 5
    • Bathrooms: 5
    • Full bathrooms: 5
    Heating
    • Forced air, Heat pump, Electric
    Cooling
    • Central
    Appliances
    • Included: Dishwasher, Garbage disposal, Microwave, Range / Oven
    • Laundry: Washer/Dryer Connect
    Features
    • LIBRARY/OFFICE, Entrance Foyer, Family Room, Breakfast Room, Lndry/Util. (inside), Kitchen/Family Combo, Pantry - Walk in, Bonus Room/Game Room, Floor Plugs
    • Flooring: Tile, Carpet, Hardwood
    • Has fireplace: Yes
    Interior area
    • Structure area source: Plans
    • Total interior livable area: 5,058 sqft

    Property

    Parking
    • Parking features: Garage - Attached
    Features
    • Exterior features: Stucco, Wood
    • Pool features: Community
    • Has spa: Yes
    Lot
    • Size: 0.4 Acres
    • Features: Regular Lot, Golf Course Comm
    Details
    • Parcel number: 2490141190

    Construction

    Type & style
    • Home type: SingleFamily
    • Architectural style: Ranch
    Materials
    • Wood
    • Foundation: Concrete
    • Roof: Other
    Condition
    • New Construction, Under Construction
    • Year built: 2018
    Details
    • Builder name: ICI Homes

    Utilities & green energy

    • Sewer: Public Sewer
    • Water: Public
    • Utilities for property: DSL Available
    Green energy
    • Energy efficient items: R-30 Ceiling, R-19 Wall
    • Indoor air quality: Ventilation

    Community & HOA

    Community
    • Security: Smoke Detector(s), Security
    HOA
    • Has HOA: Yes
    • HOA fee: $128 monthly
    Location
    • Region: Saint Johns

    Financial & listing details

    • Price per square foot: $320/sqft
    • Tax assessed value: $1,247,991
    • Annual tax amount: $15,102
    • Road surface type: Asphalt

    Price history

    DateEventPrice
    6/5/2019Sold$1,192,049+0.1%$236/sqft
    Source: realMLS #969836 Report a problem
    12/6/2018Pending sale$1,191,106$235/sqft
    Source: ICI SELECT REALTY, INC. #969836 Report a problem
    12/6/2018Listed for sale$1,191,106$235/sqft
    Source: ICI SELECT REALTY, INC. #969836 Report a problem

    Public tax history

    YearProperty taxesTax assessment
    2025$15,102 +11%$1,044,967 +2.9%
    2024$13,608 +4.2%$1,015,517 +3%
    2023$13,057 +2.2%$985,939 +3%
    2022$12,773 +2.3%$957,222 +3%
    2021$12,481 +0.2%$929,342 +1.4%
    2020$12,450 +436.5%$916,511 +718.3%
    2019$2,321 $112,000 +10.9%
    2018$2,321 +5.9%$101,000
    2017$2,191 $101,000
    2016$2,191 +0.9%$101,000 +9.8%
    2015$2,172 +11.5%$92,000 +15%
    2014$1,949 $80,000
    Find assessor info on the county website

    Neighborhood: Fruit Cove

    Nearby schools

    GreatSchools rating
    Schools provided by the listing agent
    • Elementary: Julington Creek
    • Middle: Fruit Cove
    • High: Creekside

    Source: The MLS. This data may not be complete. We recommend contacting the local school district to confirm school assignments for this home.

    Get a cash offer in 3 minutes
    Find out how much your home could sell for in as little as 3 minutes with a no-obligation cash offer.
    Estimated market value
    $1,620,500
    Get a cash offer in 3 minutes
    Find out how much your home could sell for in as little as 3 minutes with a no-obligation cash offer.
    Estimated market value
    $1,620,500