Situated on one of the largest, and private lots in Rock Creek, this beautifully updated and thoughtfully upgraded 2 story is a must see. The main floor offers a stunningly redesigned kitchen featuring 42" upper cabinets with under cabinet lighting, custom granite countertops, a double oven, functional island with built-in wine / beverage fridge, and a beautiful counter to ceiling stone backsplash. An eat-in dining area, pantry, and hardwood floors put the finishing touches on this chefs kitchen. Opening from the kitchen, the spacious living room is highlighted by the vaulted ceilings, built-in shelving and cabinets, a gas fireplace, and overlooks the meticulously manicured backyard. The main level also offers a guest bedroom with walk in closet, full bath, formal dining and an additional formal living room. ideal for hosting friends and family. Upstairs the generously sized primary bedroom offers a thoroughly upgraded bathroom with custom cabinetry, seamless glass shower, soaking tub, and wall to wall custom tiling. The over 1/4 acre lot offers the epitome of outdoor living and privacy. An expansive, and covered, concrete patio overlooks the meticulously landscaped backyard, featuring terraced flower beds, custom landscape lighting, and a peaceful waterfall. The 3 car garage has been fully finished with professionally epoxied floors, and a gas heater. An unbeatable value and location, in one of the most sought after and desirable neighborhoods in Superior.
Sold for $995,000
$995,000
453 Eaton Cir, Superior, CO 80027
5beds
3,327sqft
Single Family Residence
Built in 1997
0.27 Acres Lot
$1,010,800 Zestimate®
$299/sqft
$3,957 Estimated rent
Home value
$1,010,800
$950,000 - $1.07M
$3,957/mo
Zestimate® history
Owner options
List your home for rent
$3,957/mo
Rent Zestimate®
Find your next renter with Zillow Rental Manager. Plus, with online applications, you can quickly screen prospective tenants – for free.
$3,957/mo
Rent Zestimate®
Refinance and save
$6,004/mo
Est. payment
Refinancing to a lower rate could help reduce your monthly payments and save thousands over the life of the loan.
$6,004/mo
Est. payment
Explore your selling options
Work with a Zillow partner agent
Leverage their expertise and Zillow's premium Showcase listings to get your home seen by more buyers.
Get startedList with your own agent
Get your home in front of millions of buyers by listing it on Zillow.
Learn how to do itSell it yourself
Take full control of how buyers see your home on Zillow by listing For Sale by Owner (FSBO).
List your homeWhat's special
Zillow last checked:
Listing updated:
Listed by:
Gus Bergs 970-667-2707,
Coldwell Banker Realty-NOCO
Bought with:
Joshua Demby, 100076092
Milehimodern
Source: IRES as distributed by MLS GRID,MLS#: 1019548
Facts & features
Interior
Bedrooms & bathrooms
- Bedrooms: 5
- Bathrooms: 3
- Full bathrooms: 2
- 3/4 bathrooms: 1
- Main level bathrooms: 1
Primary bedroom
- Description: Carpet
- Features: Full Primary Bath, 5 Piece Primary Bath
- Level: Upper
- Area: 1 Square Feet
- Dimensions: 1 x 1
Bedroom 2
- Description: Carpet
- Level: Upper
Bedroom 3
- Description: Carpet
- Level: Upper
Bedroom 4
- Description: Carpet
- Level: Upper
Bedroom 5
- Description: Carpet
- Level: Main
Dining room
- Description: Carpet
- Level: Main
Family room
- Description: Carpet
- Level: Main
Kitchen
- Description: Wood
- Level: Main
- Area: 1 Square Feet
- Dimensions: 1 x 1
Laundry
- Level: Main
Living room
- Description: Carpet
- Level: Main
Heating
- Forced Air
Cooling
- Ceiling Fan(s)
Appliances
- Included: Electric Range, Double Oven, Dishwasher, Refrigerator, Microwave, Disposal
- Laundry: Washer/Dryer Hookup
Features
- Eat-in Kitchen, Separate Dining Room, Cathedral Ceiling(s), Pantry, Walk-In Closet(s), Kitchen Island
- Flooring: Wood
- Windows: Bay or Bow Window
- Basement: Partial,Unfinished
- Number of fireplaces: 1
- Fireplace features: Gas, Family Room, One
Interior area
- Total structure area: 2,520
- Total interior livable area: 3,327 sqft
- Finished area above ground: 2,520
Property
Parking
- Total spaces: 3
- Parking features: Garage Door Opener, Heated Garage, Oversized
- Attached garage spaces: 3
- Details: Attached
Accessibility
- Accessibility features: Main Floor Bath, Accessible Bedroom, Stall Shower
Features
- Levels: Two
- Stories: 2
- Patio & porch: Patio
- Exterior features: Sprinkler System
- Fencing: Fenced
Lot
- Size: 0.27 Acres
- Features: Paved, Curbs, Gutters, Sidewalks
Details
- Parcel number: R0116026
- Zoning: RES
- Special conditions: Private Owner
Construction
Type & style
- Home type: SingleFamily
- Architectural style: Contemporary
- Property subtype: Single Family Residence
Materials
- Frame, Brick, Wood Siding
- Roof: Composition
Condition
- New construction: No
- Year built: 1997
Details
- Builder name: Richmond American Homes
Utilities & green energy
- Electric: PSCO
- Gas: PSCO
- Sewer: Public Sewer
- Water: City
- Utilities for property: Natural Gas Available, Electricity Available, Cable Available
Community & HOA
Community
- Features: Clubhouse, Tennis Court(s), Playground, Park, Trail(s)
- Security: Fire Alarm
- Subdivision: Rock Creek Ranch
HOA
- Has HOA: Yes
- HOA fee: $280 annually
- HOA name: Rock Creek Master
- HOA phone: 720-961-5150
Location
- Region: Superior
Financial & listing details
- Price per square foot: $299/sqft
- Tax assessed value: $941,300
- Annual tax amount: $5,649
- Date on market: 9/27/2024
- Listing terms: Cash,Conventional,FHA,VA Loan
- Exclusions: Seller's Personal Property
- Electric utility on property: Yes
- Road surface type: Asphalt
Price history
| Date | Event | Price |
|---|---|---|
| 11/27/2024 | Sold | $995,000$299/sqft |
Source:  IRES as distributed by MLS GRID #1019548 Report a problem IRES as distributed by MLS GRID #1019548 Report a problem | ||
| 10/14/2024 | Pending sale | $995,000$299/sqft |
Source:  REcolorado as distributed by MLS GRID #IR1019548 Report a problem REcolorado as distributed by MLS GRID #IR1019548 Report a problem | ||
| 9/27/2024 | Listed for sale | $995,000+13.3%$299/sqft |
Source: IRES as distributed by MLS GRID #1019548 Report a problem | ||
| 12/21/2022 | Sold | $878,500+207.2%$264/sqft |
Source: Public Record Report a problem | ||
| 3/2/1999 | Sold | $286,000+19.3%$86/sqft |
Source: Public Record Report a problem | ||
| 3/3/1998 | Sold | $239,700$72/sqft |
Source: Public Record Report a problem | ||
Public tax history
| Year | Property taxes | Tax assessment |
|---|---|---|
| 2025 | $5,728 +1.4% | $58,832 -0.2% |
| 2024 | $5,649 +14.5% | $58,960 -7.3% |
| 2023 | $4,933 -3.3% | $63,571 +34.8% |
| 2022 | $5,103 +7.7% | $47,156 -6.7% |
| 2021 | $4,739 | $50,537 +12.1% |
| 2020 | $4,739 +10.2% | $45,102 |
| 2019 | $4,300 | $45,102 +9.7% |
| 2018 | $4,300 | $41,112 -9.5% |
| 2017 | $4,300 -0.7% | $45,452 +16.1% |
| 2016 | $4,332 +5.2% | $39,147 +15.7% |
| 2015 | $4,117 +14.6% | $33,838 |
| 2014 | $3,593 +7.6% | $33,838 |
| 2013 | $3,339 +4.7% | $33,838 +6.3% |
| 2012 | $3,190 +4% | $31,840 |
| 2011 | $3,067 +6.7% | -- |
| 2010 | $2,875 +1% | $30,770 |
| 2009 | $2,846 +2.1% | $30,770 -15.4% |
| 2008 | $2,788 +7.5% | $36,390 |
| 2007 | $2,594 +2.7% | $36,390 +11.1% |
| 2006 | $2,525 -2.3% | $32,760 |
| 2005 | $2,586 -0.2% | $32,760 -6.5% |
| 2004 | $2,590 -5.9% | $35,020 |
| 2003 | $2,752 +3.8% | $35,020 |
| 2002 | $2,651 | -- |
| 2001 | -- | $336,500 |
Find assessor info on the county website
Neighborhood: 80027
Nearby homes
- $712,8003 bd2 ba1.4k sqft443 Eaton Cir, Superior, CO 80027Off Market
- $875,0004 bd2 ba2.1k sqft463 Eaton Cir, Superior, CO 80027Off Market
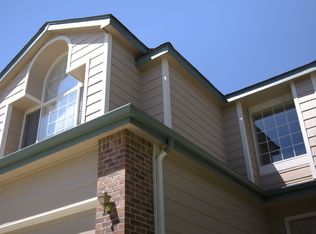
- $711,5003 bd2 ba1.6k sqft2176 Dailey St, Superior, CO 80027Off Market
- $749,9003 bd3 ba1.7k sqft433 Eaton Cir, Superior, CO 80027Off Market

- $972,5005 bd4 ba3.3k sqft400 Andrew Way, Superior, CO 80027Off Market
- $930,2004 bd3 ba2.8k sqft390 Andrew Way, Superior, CO 80027Off Market
- $927,5005 bd3 ba2.5k sqft473 Eaton Cir, Superior, CO 80027Off Market
- $985,7005 bd3 ba2.5k sqft410 Andrew Way, Superior, CO 80027Off Market
Nearby schools
GreatSchools rating
- 9/10Superior Elementary SchoolGrades: K-5Distance: 0.4 mi
- 8/10Eldorado K-8 SchoolGrades: PK-8Distance: 0.9 mi
- 10/10Monarch High SchoolGrades: 9-12Distance: 1.7 mi
Schools provided by the listing agent
- Elementary: Superior
- Middle: Monarch
- High: Monarch
Source: IRES as distributed by MLS GRID. This data may not be complete. We recommend contacting the local school district to confirm school assignments for this home.
Get a cash offer in 3 minutes
Find out how much your home could sell for in as little as 3 minutes with a no-obligation cash offer.
Estimated market value
$1,010,800
Get a cash offer in 3 minutes
Find out how much your home could sell for in as little as 3 minutes with a no-obligation cash offer.
Estimated market value
$1,010,800
- Colorado
- Boulder County
- Superior
- 80027
- 453 Eaton Cir
Nearby cities
Nearby zip codes
Other Superior Topics
