Skip main navigation
Sold
  • Price Unknown

    453 Edwards Dr, Dublin, TX 76446

    3beds
    2,567sqft
    Single Family Residence
    Built in 1975
    0.61 Acres Lot
    $393,800 Zestimate®
    $--/sqft
    $2,483 Estimated rent

    Home value

    $393,800

    $374,000 - $417,000

    $2,483/mo

    Zestimate® history
    Loading
    Loading...

    Owner options

    List your home for rent

    $2,483/mo

    Rent Zestimate®

    Find your next renter with Zillow Rental Manager. Plus, with online applications, you can quickly screen prospective tenants – for free.

    Learn more

    $2,483/mo

    Rent Zestimate®

    Refinance and save

    Refinancing to a lower rate could help reduce your monthly payments and save thousands over the life of the loan.

    See today's rates

    Explore your selling options

    Work with a Zillow partner agent

    Leverage their expertise and Zillow's premium Showcase listings to get your home seen by more buyers.

    Get started

    List with your own agent

    Get your home in front of millions of buyers by listing it on Zillow.

    Learn how to do it

    Sell it yourself

    Take full control of how buyers see your home on Zillow by listing For Sale by Owner (FSBO).

    List your home

    What's special

    Beautiful landscapingGalley styleBreakfast nookWood flooringEat in kitchenDouble walk in closetHuge master bedroom
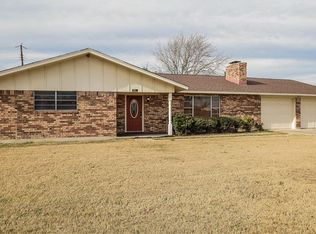
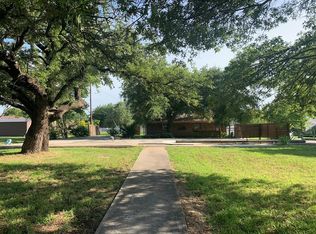
    This Generational property serves as the centerpiece of Dublin's highly sought after Leatherwood Addition. Inside is STUNNING, featuring 3 bedrooms, 3 baths, and over 2500 sq ft of amenities. Galley style, eat in kitchen looks out over the back yard while leading into a breakfast nook, open to the morning sun! The main dining room is part of a very large, awesome living with WBFP, wood flooring, and wonderful vaulted ceilings. Equipped with two water heaters, the 3rd bathroom is directly off of the large 2 car garage, near the large utility, for quick clean up after work. On the opposite end is a huge master bedroom, walk through ensuite bath, double walk in closet, and double sink. Two large guest bedrooms accompany yet another full bathroom! Lush green grass and beautiful landscaping is accompanied by a SPRINKLER SYSTEM and outdoor use WELL to help keep this beauty humming through droughts! This over sized corner lot is home to the original oak tree to the neighborhood. Call Today!!

    Zillow last checked:

    Listing updated:

    Listed by:

    Miles Gilman 254-485-7177,

    GILMAN PROPERTIES 254-485-7177

    Bought with:

    Blaine Bennetch

    Ebby Halliday Realtors

    Source: NTREIS,MLS#: 20358047

    Facts & features

    Interior

    Bedrooms & bathrooms
    • Bedrooms: 3
    • Bathrooms: 3
    • Full bathrooms: 3
    Primary bedroom
    • Features: En Suite Bathroom
    • Level: First
    • Dimensions: 21 x 12
    Bedroom
    • Level: First
    • Dimensions: 15 x 12
    Bedroom
    • Level: First
    • Dimensions: 15 x 10
    Breakfast room nook
    • Level: First
    • Dimensions: 9 x 12
    Dining room
    • Level: First
    • Dimensions: 9 x 16
    Kitchen
    • Features: Breakfast Bar, Built-in Features, Eat-in Kitchen, Pantry
    • Level: First
    • Dimensions: 17 x 12
    Living room
    • Features: Fireplace
    • Level: First
    • Dimensions: 24 x 16
    Heating
    • Central, Natural Gas
    Cooling
    • Central Air, Electric
    Appliances
    • Included: Double Oven, Dishwasher, Electric Oven, Electric Range, Disposal, Gas Water Heater, Trash Compactor
    Features
    • Chandelier, Decorative/Designer Lighting Fixtures, Double Vanity, Eat-in Kitchen, High Speed Internet, Other, Pantry, Cable TV, Vaulted Ceiling(s), Walk-In Closet(s)
    • Has basement: No
    • Number of fireplaces: 1
    • Fireplace features: Gas, Living Room, Wood Burning
    Interior area
    • Total interior livable area: 2,567 sqft

    Property

    Parking
    • Total spaces: 2
    • Parking features: Door-Multi, Workshop in Garage
    • Attached garage spaces: 2
    Features
    • Levels: One
    • Stories: 1
    • Patio & porch: Covered
    • Exterior features: Other, Rain Gutters, Storage
    • Pool features: None
    Lot
    • Size: 0.61 Acres
    • Features: Corner Lot, Hardwood Trees, Sprinkler System
    Details
    • Parcel number: R000036459

    Construction

    Type & style
    • Home type: SingleFamily
    • Architectural style: Detached
    • Property subtype: Single Family Residence
    • Attached to another structure: Yes
    Materials
    • Foundation: Slab
    Condition
    • Year built: 1975

    Utilities & green energy

    • Sewer: Public Sewer
    • Water: Public, Well
    • Utilities for property: Electricity Connected, Natural Gas Available, Overhead Utilities, Sewer Available, Water Available, Cable Available

    Community & neighborhood

    Location
    • Region: Dublin
    • Subdivision: Leatherwood Add

    Price history

    DateEventPrice
    7/19/2023Sold--
    Source: NTREIS #20358047 Report a problem
    7/10/2023Pending sale$375,000$146/sqft
    Source: NTREIS #20358047 Report a problem
    6/16/2023Listed for sale$375,000$146/sqft
    Source: NTREIS #20358047 Report a problem

    Public tax history

    YearProperty taxesTax assessment
    2025-- $370,660
    2024$7,194 +209%$370,660 +38.4%
    2023$2,328 -18%$267,910 +22.8%
    2022$2,840 +0.7%$218,250 +27.5%
    2021$2,820 0%$171,190 +5.3%
    2020$2,820 -2.2%$162,650 +8.5%
    2019$2,883 +2.9%$149,950 +4.1%
    2018$2,801 $144,020 +0.6%
    2017$2,801 0%$143,120
    2016$2,802 -1.6%$143,120 +4.3%
    2015$2,847 $137,180
    2014$2,847 $137,180 +4.2%
    2013-- $131,650
    2012-- $131,650 +0.1%
    2011-- $131,560
    2010-- $131,560
    2009-- $131,560
    2008-- $131,560 +0.1%
    2007-- $131,470

    Find assessor info on the county website

    Neighborhood: 76446

    Nearby schools

    GreatSchools rating
    Schools provided by the listing agent
    • Elementary: Dublin
    • Middle: Dublin
    • High: Dublin
    • District: Dublin ISD

    Source: NTREIS. This data may not be complete. We recommend contacting the local school district to confirm school assignments for this home.