New listing! You're going to love this 3 bed, 2 bath manufactured home with 1,836 sq ft of living space located in Stardust Hills. Owner has meticulously cared for and maintained this residence, which is located next to one of the 5 stocked ponds in the subdivision. You'll also appreciate the easy access to interstate 70 - which can take you to Indianapolis or Terre Haute in under a 40 minute drive . The spacious interior of the home features a family room, and a seperate living room that leads to a walkout deck, overlooking the previoulsy mentioned pond. The large master bedroom in this split level floor plan boasts an extra large walk-in closet. The master bath also includes dual sinks, sunken garden tub & a seperate shower. To protect your vehicles & toys, this listing has a 3 car garage that could also double as a workshop or mancave. Along with the fishing ponds, you'll also benefit from access to basketball courts, a community clubhouse, an inground pool, and over 52 acres of common area. Low property tax rate. Some furniture inside the home is negotiable & may be purchased. See you then!
Sold
$209,000
453 El Conda Dr, Cloverdale, IN 46120
3beds
1,836sqft
Residential, Manufactured Home
Built in 2002
9,583 Square Feet Lot
$218,800 Zestimate®
$114/sqft
$1,793 Estimated rent
Home value
$218,800
Estimated sales range
Not available
$1,793/mo
Zestimate® history
Owner options
List your home for rent
$1,793/mo
Rent Zestimate®
Find your next renter with Zillow Rental Manager. Plus, with online applications, you can quickly screen prospective tenants – for free.
$1,793/mo
Rent Zestimate®
Refinance and save
$1,565/mo
Est. payment
Refinancing to a lower rate could help reduce your monthly payments and save thousands over the life of the loan.
$1,565/mo
Est. payment
Explore your selling options
Work with a Zillow partner agent
Leverage their expertise and Zillow's premium Showcase listings to get your home seen by more buyers.
Get startedList with your own agent
Get your home in front of millions of buyers by listing it on Zillow.
Learn how to do itSell it yourself
Take full control of how buyers see your home on Zillow by listing For Sale by Owner (FSBO).
List your homeWhat's special
Large master bedroomWalkout deckMaster bathFamily roomSunken garden tubDual sinksExtra large walk-in closet
Zillow last checked:
Listing updated:
Listed by:
Steven Custis 855-446-1354,
RE/MAX Cornerstone,
Mark Lewis
Bought with:
Eric Wolfe
Prime Real Estate ERA Powered
Source: MIBOR as distributed by MLS GRID,MLS#: 22018181
Facts & features
Interior
Bedrooms & bathrooms
- Bedrooms: 3
- Bathrooms: 2
- Full bathrooms: 2
- Main level bathrooms: 2
- Main level bedrooms: 3
Primary bedroom
- Features: Carpet
- Level: Main
- Area: 192 Square Feet
- Dimensions: 16x12
Bedroom 2
- Features: Carpet
- Level: Main
- Area: 156 Square Feet
- Dimensions: 13x12
Bedroom 3
- Features: Carpet
- Level: Main
- Area: 143 Square Feet
- Dimensions: 13x11
Dining room
- Features: Carpet
- Level: Main
- Area: 130 Square Feet
- Dimensions: 13x10
Family room
- Features: Carpet
- Level: Main
- Area: 247 Square Feet
- Dimensions: 19x13
Kitchen
- Features: Vinyl
- Level: Main
- Area: 156 Square Feet
- Dimensions: 13x12
Living room
- Features: Carpet
- Level: Main
- Area: 260 Square Feet
- Dimensions: 20x13
Utility room
- Features: Vinyl
- Level: Main
- Area: 91 Square Feet
- Dimensions: 13x7
Heating
- Electric, Forced Air
Cooling
- Has cooling: Yes
Appliances
- Included: Dishwasher, Dryer, Electric Water Heater, Disposal, Kitchen Exhaust, MicroHood, Microwave, Electric Oven, Refrigerator, Washer
Features
- Double Vanity, Vaulted Ceiling(s), Kitchen Island, Ceiling Fan(s), High Speed Internet, Smart Thermostat, Walk-In Closet(s)
- Windows: Windows Vinyl
- Has basement: No
- Number of fireplaces: 1
- Fireplace features: Electric
Interior area
- Total structure area: 1,836
- Total interior livable area: 1,836 sqft
Property
Parking
- Total spaces: 3
- Parking features: Attached
- Attached garage spaces: 3
Features
- Levels: One
- Stories: 1
Lot
- Size: 9,583 Square Feet
Details
- Parcel number: 671236203098000003
- Horse amenities: None
Construction
Type & style
- Home type: MobileManufactured
- Architectural style: Other
- Property subtype: Residential, Manufactured Home
Materials
- Aluminum Siding
- Foundation: Crawl Space
Condition
- New construction: No
- Year built: 2002
Utilities & green energy
- Water: Municipal/City
Community & HOA
Community
- Subdivision: Stardust Hills
HOA
- Has HOA: Yes
- HOA fee: $280 annually
- HOA phone: 765-721-6690
Location
- Region: Cloverdale
Financial & listing details
- Price per square foot: $114/sqft
- Tax assessed value: $183,100
- Annual tax amount: $334
- Date on market: 1/17/2025
- Cumulative days on market: 27 days
Price history
| Date | Event | Price |
|---|---|---|
| 3/14/2025 | Sold | $209,000$114/sqft |
Source:  MIBOR as distributed by MLS GRID #22018181 Report a problem MIBOR as distributed by MLS GRID #22018181 Report a problem | ||
| 2/12/2025 | Pending sale | $209,000$114/sqft |
Source: MIBOR as distributed by MLS GRID #22018181 Report a problem | ||
| 2/5/2025 | Price change | $209,000-4.6%$114/sqft |
Source: MIBOR as distributed by MLS GRID #22018181 Report a problem | ||
| 1/24/2025 | Price change | $219,000-4.4%$119/sqft |
Source: MIBOR as distributed by MLS GRID #22018181 Report a problem | ||
| 1/17/2025 | Listed for sale | $229,000+227.1%$125/sqft |
Source: MIBOR as distributed by MLS GRID #22018181 Report a problem | ||
| 1/18/2013 | Sold | $70,000$38/sqft |
Source: MIBOR as distributed by MLS GRID #21197685 Report a problem | ||
| 10/13/2012 | Price change | $70,000-21.3%$38/sqft |
Source: Carpenter Realtors #21197685 Report a problem | ||
| 9/22/2012 | Listed for sale | $89,000$48/sqft |
Source: Carpenter Realtors #21197685 Report a problem | ||
Public tax history
| Year | Property taxes | Tax assessment |
|---|---|---|
| 2025 | $1,037 +211.3% | $183,100 +18.7% |
| 2024 | $333 -13.6% | $154,300 +97.1% |
| 2023 | $385 +6.6% | $78,300 -1% |
| 2022 | $362 -5.5% | $79,100 +5.5% |
| 2021 | $383 -3.8% | $75,000 -0.9% |
| 2020 | $398 -2.7% | $75,700 -0.9% |
| 2019 | $409 +5.2% | $76,400 -1.9% |
| 2018 | $389 +1.7% | $77,900 +0.1% |
| 2017 | $382 -1.4% | $77,800 -0.9% |
| 2016 | $388 -2% | $78,500 -3% |
| 2014 | $396 +13% | $80,900 -2.8% |
| 2013 | $350 -21% | $83,200 -9.3% |
| 2012 | $443 -40.3% | $91,700 -20.1% |
| 2010 | $742 +10.1% | $114,700 |
| 2009 | $674 | $114,700 +16.6% |
| 2006 | -- | $98,400 |
Find assessor info on the county website
Neighborhood: 46120
Nearby homes
- $211,0003 bd2 ba1.2k sqft454 El Conda Dr, Cloverdale, IN 46120Off Market
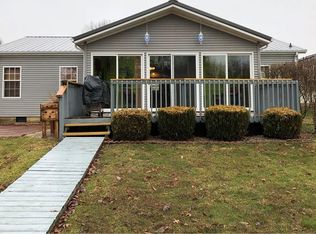
- $7,600-- bd-- ba-- sqft460 El Conda Dr, Cloverdale, IN 46120Off Market
- $291,7003 bd2 ba1.4k sqft457 El Conda Dr, Cloverdale, IN 46120Off Market
- $242,1003 bd2 ba1.8k sqft1470 Pebble Pt, Cloverdale, IN 46120Off Market
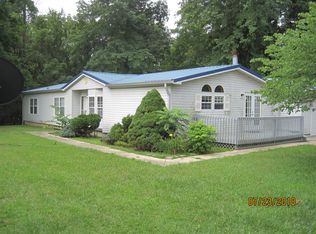
- $223,200-- bd1 ba1.5k sqft455 El Conda Dr, Cloverdale, IN 46120Off Market
- $179,200-- bd2 ba1.3k sqft469 Pebble Point, Cloverdale, IN 46120Off Market
- $219,000-- bd2 ba1.8k sqft1470 Pebble Point, Cloverdale, IN 46120Off Market
- $207,0003 bd2 ba1.4k sqft1471 El Conda Dr, Cloverdale, IN 46120Off Market
Nearby schools
GreatSchools rating
- 5/10Cloverdale Elementary SchoolGrades: PK-4Distance: 1.4 mi
- 5/10Cloverdale Middle SchoolGrades: 5-8Distance: 1.4 mi
- 7/10Cloverdale High SchoolGrades: 9-12Distance: 1.3 mi
Schools provided by the listing agent
- Elementary: Cloverdale Elementary School
- Middle: Cloverdale Middle School
- High: Cloverdale High School
Source: MIBOR as distributed by MLS GRID. This data may not be complete. We recommend contacting the local school district to confirm school assignments for this home.
Sell for more on Zillow
Get a Zillow Showcase℠ listing at no additional cost and you could sell for .
$218,800
2% more
+$4,376
With Zillow Showcase(estimated)
$223,176
- Indiana
- Putnam County
- Cloverdale
- 46120
- 453 El Conda Dr
Nearby cities
Nearby zip codes
Other Cloverdale Topics
