Skip main navigation
Closed
  • Listed by: Your Journey Real Estate • Leigh Horton
    Bought with: CENTURY 21 North East
    $430,000

    453 Fairfield Road, Bakersfield, VT 05441

    3beds
    1,714sqft
    Single Family Residence
    Built in 1991
    1.03 Acres Lot
    $418,400 Zestimate®
    $251/sqft
    $2,535 Estimated rent

    Home value

    $418,400

    $397,000 - $439,000

    $2,535/mo

    Zestimate® history
    Loading
    Loading...

    Owner options

    List your home for rent

    $2,535/mo

    Rent Zestimate®

    Find your next renter with Zillow Rental Manager. Plus, with online applications, you can quickly screen prospective tenants – for free.

    Learn more

    $2,535/mo

    Rent Zestimate®

    Refinance and save

    $3,021/mo

    Est. payment

    Refinancing to a lower rate could help reduce your monthly payments and save thousands over the life of the loan.

    See today's rates

    $3,021/mo

    Est. payment

    Explore your selling options

    Work with a Zillow partner agent

    Leverage their expertise and Zillow's premium Showcase listings to get your home seen by more buyers.

    Get started

    List with your own agent

    Get your home in front of millions of buyers by listing it on Zillow.

    Learn how to do it

    Sell it yourself

    Take full control of how buyers see your home on Zillow by listing For Sale by Owner (FSBO).

    List your home

    What's special

    Detached two-car garageCharacter-filled detailsExposed beamsWood flooringDedicated dining roomGenerously sized walk-in closetSpacious kitchen
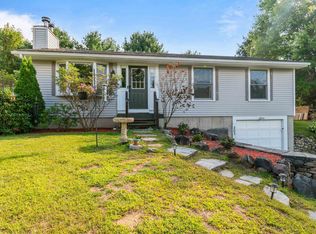
    Welcome home to 453 Fairfield Road, a beautifully updated property that feels warm and inviting from the moment you arrive. Thoughtfully refreshed throughout, this is the kind of home where the work has been done and all that’s left is to settle in, get comfortable, and start making memories. Inside, exposed beams, wood flooring, and character-filled details create a cozy atmosphere throughout. The living room is anchored by a wood stove set against a brick hearth with a shiplap accent wall, the perfect setting for Vermont evenings at home. The spacious kitchen offers plenty of cabinetry and storage, a pantry, and a charming coffee or wine bar, with easy access to the back patio for outdoor dining, entertaining, or simply relaxing. A dedicated dining room provides a welcoming place to gather. The first floor also offers a bedroom, an additional flexible room ideal for a home office, guest space, den, or hobby room, and a full bath featuring a tiled shower. Upstairs, you’ll find two additional bedrooms, including one with a generously sized walk-in closet, along with a beautifully updated full bath highlighted by a marble wall. A full-size basement provides even more space for storage and everyday needs. Outside, the property offers plenty of room to enjoy the surroundings, with a detached two-car garage, a separate grill house ready for summer cookouts, and a shed for lawn and garden equipment. The back patio invites you to slow down and enjoy the outdoors, while the home’s welcoming character makes staying in just as appealing. Beautifully updated, wonderfully cozy, and ready for its next chapter, 453 Fairfield Road is more than a house... it simply feels like home.

    Zillow last checked:

    Listing updated:

    Listed by:

    Leigh Horton,

    Your Journey Real Estate 802-483-4187

    Bought with:

    Mona Branon Lemieux

    CENTURY 21 North East

    Source: PrimeMLS,MLS#: 5105192MLS Logo

    Facts & features

    Interior

    Bedrooms & bathrooms
    • Bedrooms: 3
    • Bathrooms: 2
    • Full bathrooms: 2
    Heating
    • Propane, Wood, Forced Air, Hot Air, Wood Stove, Wood Furnace
    Cooling
    • None
    Appliances
    • Included: Dishwasher, Dryer, Range Hood, Microwave, Gas Range, Refrigerator, Washer, Propane Water Heater, Owned Water Heater, Water Heater
    • Laundry: In Basement
    Features
    • Hearth, Natural Light, Natural Woodwork
    • Flooring: Combination
    • Basement: Concrete Floor,Full,Interior Stairs,Storage Space,Unfinished,Interior Access,Exterior Entry,Basement Stairs,Interior Entry
    • Fireplace features: Wood Stove Hook-up
    Interior area
    • Total structure area: 2,910
    • Total interior livable area: 1,714 sqft
    • Finished area above ground: 1,714
    • Finished area below ground: 0

    Property

    Parking
    • Total spaces: 2
    • Parking features: Gravel
    • Garage spaces: 2
    Accessibility
    • Accessibility features: 1st Floor Bedroom, 1st Floor Full Bathroom, 1st Floor Hrd Surfce Flr
    Features
    • Levels: One and One Half
    • Stories: 1.5
    • Patio & porch: Patio, Covered Porch
    • Exterior features: Garden, Natural Shade
    • Frontage length: Road frontage: 130
    Lot
    • Size: 1.03 Acres
    • Features: Country Setting, Landscaped, Secluded
    Details
    • Additional structures: Outbuilding
    • Zoning description: High Density
    • Special conditions: Standard

    Construction

    Type & style
    • Home type: SingleFamily
    • Architectural style: Cape
    • Property subtype: Single Family Residence
    Materials
    • Wood Frame, Clapboard Exterior, Wood Exterior
    • Foundation: Below Frost Line, Block, Poured Concrete
    • Roof: Architectural Shingle
    Condition
    • New construction: No
    • Year built: 1991

    Utilities & green energy

    • Electric: 100 Amp Service, Circuit Breakers
    • Sewer: 1000 Gallon, On-Site Septic Exists, Private Sewer
    • Utilities for property: Cable, Propane, Telephone at Site

    Community & HOA

    Location
    • Region: Bakersfield

    Financial & listing details

    • Price per square foot: $251/sqft
    • Annual tax amount: $4,249
    • Date on market: 8/15/2026
    • Road surface type: Paved

    Price history

    DateEventPrice
    9/25/2026Sold$430,000+2.4%$251/sqft
    Source: PrimeMLS #5105192 Report a problem
    8/15/2026Listed for sale$420,000+58.5%$245/sqft
    Source: PrimeMLS #5105192 Report a problem
    12/18/2020Sold$265,000$155/sqft
    Source: PrimeMLS #4835957 Report a problem

    Public tax history

    Tax history is unavailable.

    Neighborhood: 05441

    Nearby schools

    GreatSchools rating
    Schools provided by the listing agent
    • Elementary: Bakersfield Elementary School
    • Middle: Bakersfield Elementary School
    • District: Franklin Northeast

    Source: PrimeMLS. This data may not be complete. We recommend contacting the local school district to confirm school assignments for this home.

    Sell for more on Zillow
    Get a Zillow Showcase℠ listing at no additional cost and you could sell for .
    $418,400
    2% more
    +$8,368
    With Zillow Showcase(estimated)
    $426,768
    Sell for more on Zillow
    Get a Zillow Showcase℠ listing at no additional cost and you could sell for .
    $418,400
    2% more
    +$8,368
    With Zillow Showcase(estimated)
    $426,768