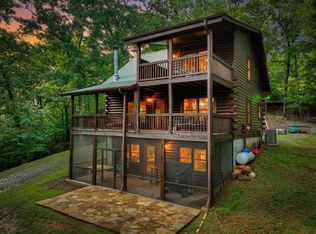
Experience the best of North Georgia mountain living in this well-maintained, fully furnished retreat nestled in a private wooded setting in the desirable Aska Adventure Area. Perched beautifully among mature trees, this inviting property offers a peaceful sense of seclusion while placing you just minutes from Lake Blue Ridge, hiking trails, and deeded access to the Toccoa River. Thoughtfully crafted wood details throughout create a warm, timeless mountain atmosphere, including beautiful wide-plank wood flooring with natural grain variation and rustic character, stained tongue-and-groove ceilings, substantial wood molding, craftsman-style door surrounds, and custom wall accents. The main level features an inviting open-concept great room with kitchen, dining area, and comfortable living space centered around a striking flat river-stone fireplace. A main-level bedroom and full bath provide convenient one-level living. Upstairs, an open loft provides additional sleeping space and is complemented by a full bath and a private bonus room-perfect for a media room, reading retreat, office, or additional sleeping area. Multiple living spaces allow family and guests to spread out comfortably while enjoying the beauty of the surrounding forest. Outdoor living is a true highlight, with multiple covered porch spaces designed for relaxing and entertaining. The expansive covered porch features a hot tub and space for outdoor dining and lounging, creating the perfect setting to unwind. A fire pit area provides another inviting spot to gather and enjoy cool mountain evenings. Offered fully furnished and ready to enjoy, this property provides a rare opportunity for a turnkey mountain getaway, full-time residence, or vacation retreat. With its privacy, thoughtful craftsmanship, generous outdoor living spaces, deeded river access, and convenient proximity to the area's premier recreation, this is the quintessential Blue Ridge mountain escape.
Active
$435,000
453 Flat Creek Cir, Blue Ridge, GA 30513
2beds
1,350sqft
Single Family Residence, Cabin
Built in 1998
1.8 Acres Lot
$409,200 Zestimate®
$322/sqft
$-- HOA
What's special
Well-maintained fully furnished retreatStriking flat river-stone fireplaceCustom wall accentsPrivate wooded settingGenerous outdoor living spacesCraftsman-style door surroundsStained tongue-and-groove ceilings
- 13 days
- 1,058
- 104
Likely to sell faster than
Zillow last checked:
Listing updated:
Listed by:
Lara Berens 678-350-8379,
Coldwell Banker Realty
Source: GAMLS,MLS#: 10873911
Facts & features
Interior
Bedrooms & bathrooms
- Bedrooms: 2
- Bathrooms: 2
- Full bathrooms: 2
- Main level bathrooms: 1
- Main level bedrooms: 1
Rooms
- Room types: Bonus Room, Den, Loft, Office
Kitchen
- Features: Breakfast Area, Breakfast Bar, Kitchen Island
Heating
- Central, Propane
Cooling
- Ceiling Fan(s), Central Air, Electric
Appliances
- Included: Dishwasher, Dryer, Microwave, Oven/Range (Combo), Refrigerator, Stainless Steel Appliance(s), Washer
- Laundry: Laundry Closet
Features
- High Ceilings, Vaulted Ceiling(s)
- Flooring: Hardwood
- Basement: None
- Number of fireplaces: 1
- Fireplace features: Gas Log
Interior area
- Total structure area: 1,350
- Total interior livable area: 1,350 sqft
- Finished area above ground: 1,350
- Finished area below ground: 0
Property
Parking
- Parking features: Off Street
Features
- Levels: One and One Half
- Stories: 1
- Patio & porch: Deck, Porch
- On waterfront: Yes
- Frontage type: River
Lot
- Size: 1.8 Acres
- Features: Other, Sloped
- Residential vegetation: Wooded
Details
- Parcel number: 0040 F 003M
Construction
Type & style
- Home type: SingleFamily
- Architectural style: Country/Rustic
- Property subtype: Single Family Residence, Cabin
Materials
- Log
- Roof: Metal
Condition
- Resale
- New construction: No
- Year built: 1998
Utilities & green energy
- Sewer: Septic Tank
- Water: Well
- Utilities for property: Electricity Available, High Speed Internet
Community & HOA
Community
- Features: None
- Subdivision: None
HOA
- Has HOA: No
- Services included: None
Location
- Region: Blue Ridge
Financial & listing details
- Price per square foot: $322/sqft
- Tax assessed value: $347,702
- Annual tax amount: $1,262
- Date on market: 10/16/2026
- Listing agreement: Exclusive Right To Sell
- Listing terms: 1031 Exchange,Cash,Conventional,FHA,USDA Loan,VA Loan
- Electric utility on property: Yes
Estimated market value
$409,200
$389,000 - $430,000
$2,265/mo
Price history
| Date | Event | Price |
|---|---|---|
| 10/16/2026 | Listed for sale | $435,000+10.1%$322/sqft |
Source:  GAMLS #10873911 Report a problem | ||
| 7/31/2025 | Sold | $395,000-3.7%$293/sqft |
Source: GAMLS #10490449 Report a problem | ||
| 7/13/2025 | Pending sale | $410,000$304/sqft |
Source: NGBOR #414404 Report a problem | ||
| 6/24/2025 | Price change | $410,000-7.9%$304/sqft |
Source: NGBOR #414404 Report a problem | ||
| 4/1/2025 | Listed for sale | $445,000-3.3%$330/sqft |
Source: NGBOR #414404 Report a problem | ||
| 11/9/2024 | Listing removed | $460,000$341/sqft |
Source: NGBOR #411447 Report a problem | ||
| 11/8/2024 | Listed for sale | $460,000+187.5%$341/sqft |
Source: NGBOR #411447 Report a problem | ||
| 11/23/2011 | Sold | $160,000-5.9%$119/sqft |
Source: Public Record Report a problem | ||
| 1/22/2007 | Sold | $170,000$126/sqft |
Source: Public Record Report a problem | ||
Public tax history
| Year | Property taxes | Tax assessment |
|---|---|---|
| 2025 | $1,262 -1% | $139,081 |
| 2024 | $1,275 +8.9% | $139,081 +21.1% |
| 2023 | $1,171 -1% | $114,807 -1% |
| 2022 | $1,182 +34.2% | $115,995 +84.5% |
| 2021 | $881 -1.6% | $62,857 |
| 2020 | $896 -1.9% | $62,857 |
| 2019 | $913 +5.2% | $62,857 +11.5% |
| 2018 | $868 | $56,351 -0.6% |
| 2017 | $868 -2.8% | $56,682 +7.8% |
| 2016 | $893 | $52,583 -6.5% |
| 2015 | $893 -10.5% | $56,242 +7.9% |
| 2014 | $998 +8.3% | $52,112 +20.3% |
| 2013 | $921 | $43,328 |
Find assessor info on the county website
Monthly payment
Est. payment
Payment breakdown
Explore the cost of this home by adjusting the details. Changes won't be saved.Climate risks
Neighborhood: 30513
Nearby schools
Schools provided by the listing agent
- Elementary: Blue Ridge
- Middle: Fannin
- High: Fannin
Source: GAMLS. This data may not be complete. We recommend contacting the local school district to confirm school assignments for this home.

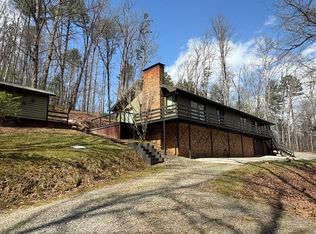
Similar homes
- $446,9002 bd2 ba1.2k sqft219 Nantahala Dr, Blue Ridge, GA 30513For Sale
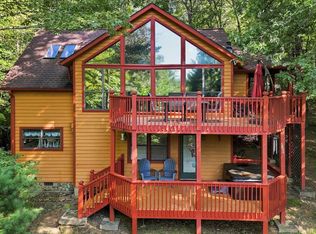 MLS ID #436091, Sherri Blalock, REMAX Town & Country - Ellijay. NGBOR
- $439,9002 bd2 ba900 sqft9 Casey Ct, Blue Ridge, GA 30513For Sale
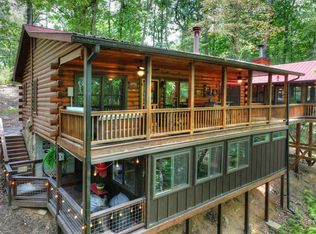 MLS ID #435024, Kristy Petrillo, REMAX Town & Country - BR Downtown. NGBOR
- $499,0003 bd3 ba1.9k sqft801 Davenport Mountain Rd, Blue Ridge, GA 30513For Sale
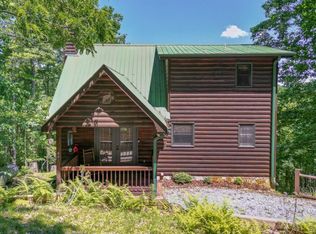 MLS ID #431220, The Mountain Life Team, Keller Williams Elevate. NGBOR
- $474,9003 bd3 ba1.9k sqft782 Scenic Mountain View Rd, Blue Ridge, GA 30513For Sale
 MLS ID #432745, AJ Petrillo, REMAX Town & Country - BR Appalachian. NGBOR
- $375,0003 bd1 ba1k sqft726 Cherry Lake Dr, Blue Ridge, GA 30513Active
 MLS ID #10869520, Jennifer Edwards, Atlanta Communities. GAMLS
