Skip main navigation
Sold for $280,000
  • $280,000

    453 Frick Ave, Waynesboro, PA 17268

    3beds
    1,945sqft
    Townhouse
    Built in 2012
    6,098 Square Feet Lot
    $308,000 Zestimate®
    $144/sqft
    $2,098 Estimated rent

    Home value

    $308,000

    $293,000 - $323,000

    $2,098/mo

    Zestimate® history
    Loading
    Loading...

    Owner options

    List your home for rent

    $2,098/mo

    Rent Zestimate®

    Find your next renter with Zillow Rental Manager. Plus, with online applications, you can quickly screen prospective tenants – for free.

    Learn more

    $2,098/mo

    Rent Zestimate®

    Refinance and save

    $1,724/mo

    Est. payment

    Refinancing to a lower rate could help reduce your monthly payments and save thousands over the life of the loan.

    See today's rates

    $1,724/mo

    Est. payment

    Explore your selling options

    Work with a Zillow partner agent

    Leverage their expertise and Zillow's premium Showcase listings to get your home seen by more buyers.

    Get started

    List with your own agent

    Get your home in front of millions of buyers by listing it on Zillow.

    Learn how to do it

    Sell it yourself

    Take full control of how buyers see your home on Zillow by listing For Sale by Owner (FSBO).

    List your home

    What's special

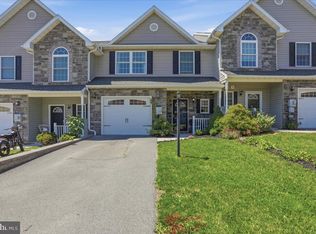
    This end unit townhouse in Waynesboro is what you've been waiting for! This 3 bed, 2.5 bath home offers an open concept main floor with a large kitchen, eat in dining space and living room with crown molding. The kitchen has a nice pantry closet; all major kitchen appliances convey (stove, refrigerator, microwave and dishwasher); plus a nice added feature of a glass door cabinet in the corner uppers. Walking out the back slider door, you'll step onto a concrete patio with paver extension that is surrounded by a fenced in yard. Being an end unit, you get the bonus of a bit larger yard and an easy ability to get from the back yard to the front of your home. Going back inside, you can walk toward the front door and you'll notice the 1/2 bath on your left with ample space to move around in. Then the garage door is on the right and the organizational wall shelves/racks are intended to be left for your convenience. The foyer inside the front door of the home provides plenty of space for a "drop zone" or decorations to make the home function perfectly for your needs. Going upstairs, you'll notice a half wall surrounding a space that makes for a wonderful home office, playroom, library, den, etc. The laundry hookups are in a closet on the 2nd floor also so there's no lugging laundry up and down steps. The primary suite has a tray ceiling with a ceiling fan and a wonderful bathroom with dual vanity, 4' shower and a large linen closet. But the most amazing part is the huge walk in closet that is large enough it's been a common place for owners of this floor plan to even put their workout bike or treadmill in to sneak in those early morning sessions without taking up space in other parts of the home. The secondary bedrooms are in the rear of the house and share a hall bathroom that has a standard tub/shower combo. Some other things that you may want to note: windows are double hung; garage has an auto opener; 2nd floor was all freshly painted this spring 2024 with a neutral color; Sellers intend to take garage refrigerator/freezer and their washer/dryer; there is a sprinkler system installed throughout the home which may be of note to your homeowner's insurance for a better rate. Contingent on Seller's selection & settlement of home of choice. Sqft listed is based on tax records. Features of Waynesboro PA: Fantastic mom & pop shops downtown, short drive to i81 access, plenty of markets offering fruits and veggies including a downtown market every Saturday morning in Summer months, breweries, variety of grocery stores, and so much more.

    Zillow last checked:

    Listing updated:

    Listed by:

    Kristyn Martin 717-658-9203,

    Kandor Real Estate

    Bought with:

    Kelly Shulenberger, RS364330

    Berkshire Hathaway HomeServices Homesale Realty

    Source: Bright MLS,MLS#: PAFL2019698MLS Logo

    Facts & features

    Interior

    Bedrooms & bathrooms
    • Bedrooms: 3
    • Bathrooms: 3
    • Full bathrooms: 2
    • 1/2 bathrooms: 1
    • Main level bathrooms: 1
    Basement
    • Area: 0
    Heating
    • Heat Pump, Electric
    Cooling
    • Central Air, Electric
    Appliances
    • Included: Refrigerator, Cooktop, Microwave, Dishwasher, Electric Water Heater
    • Laundry: Upper Level
    Features
    • Windows: Double Hung
    • Has basement: No
    • Has fireplace: No
    Interior area
    • Total structure area: 1,945
    • Total interior livable area: 1,945 sqft
    • Finished area above ground: 1,945
    • Finished area below ground: 0

    Property

    Parking
    • Total spaces: 1
    • Parking features: Garage Faces Front, Garage Door Opener, Attached, Driveway
    • Attached garage spaces: 1
    • Has uncovered spaces: Yes
    Accessibility
    • Accessibility features: None
    Features
    • Levels: Two
    • Stories: 2
    • Pool features: None
    • Fencing: Vinyl
    Lot
    • Size: 6,098 Square Feet
    • Features: Suburban
    Details
    • Additional structures: Above Grade, Below Grade
    • Parcel number: 255A39.095.000000
    • Zoning: RM - MEDIUM DENSITY RESI
    • Special conditions: Standard

    Construction

    Type & style
    • Home type: Townhouse
    • Architectural style: Traditional
    • Property subtype: Townhouse
    Materials
    • Vinyl Siding
    • Foundation: Slab
    • Roof: Shingle
    Condition
    • New construction: No
    • Year built: 2012

    Utilities & green energy

    • Sewer: Public Sewer
    • Water: Public
    • Utilities for property: Cable

    Community & HOA

    Community
    • Subdivision: Walnut Knolls
    HOA
    • Has HOA: Yes
    • HOA name: WALNUT KNOLLS - INACTIVE
    Location
    • Region: Waynesboro
    • Municipality: WAYNESBORO BORO

    Financial & listing details

    • Price per square foot: $144/sqft
    • Tax assessed value: $21,830
    • Annual tax amount: $3,740
    • Date on market: 5/10/2024
    • Listing agreement: Exclusive Right To Sell
    • Inclusions: Refrigerator
    • Exclusions: Garage Refrigerator; Garage Freezer; Washer; Dryer
    • Ownership: Fee Simple

    Price history

    DateEventPrice
    6/14/2024Sold$280,000+0.8%$144/sqft
    Source: Bright MLS #PAFL2019698 Report a problem
    5/12/2024Contingent$277,900$143/sqft
    Source: Bright MLS #PAFL2019698 Report a problem
    5/10/2024Listed for sale$277,900+77.1%$143/sqft
    Source: Bright MLS #PAFL2019698 Report a problem
    1/22/2014Sold$156,900$81/sqft
    Source: Public Record Report a problem

    Public tax history

    YearProperty taxesTax assessment
    2024$3,956 +3.2%$21,830
    2023$3,832 +4.9%$21,830
    2022$3,653 +5.4%$21,830
    2021$3,468 +0.8%$21,830
    2020$3,440 +6.1%$21,830
    2018$3,244 +418.7%$21,830
    2017$625 $21,830
    2016$625 +7.3%$21,830
    2015$583 $21,830
    Find assessor info on the county website

    Neighborhood: 17268

    Nearby schools

    GreatSchools rating
    Schools provided by the listing agent
    • Middle: Waynesboro Area
    • High: Waynesboro Area
    • District: Waynesboro Area

    Source: Bright MLS. This data may not be complete. We recommend contacting the local school district to confirm school assignments for this home.

    Get pre-qualified for a loan
    At Zillow Home Loans, we can pre-qualify you in as little as 5 minutes with no impact to your credit score.

    An equal housing lender. NMLS #10287.

    Sell for more on Zillow
    Get a Zillow Showcase℠ listing at no additional cost and you could sell for .
    $308,000
    2% more
    +$6,160
    With Zillow Showcase(estimated)
    $314,160