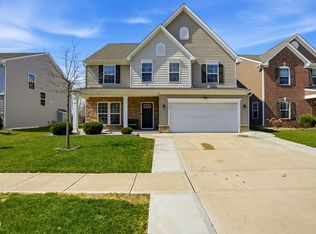
$5000 SELLER CONCESSIONS. $30k PRICE DROP! INSTANT EQUITY. Like-new EXCELLENT condition spacious 5 bed 3 bath 3000+ sqft home with a full BASEMENT located in Greenwood. NO BACKYARD NEIGHBORS located at the end of a CUL-DE-SAC! Home was built new in 2022 by Ryan Homes. Structural warranty still valid through the builder. Walking trail located behind the home leading to beautiful trails winding through the subdivision. The home is ideally located near walking trails, a dog park, and within walking distance to a community park and pool, adding to its lifestyle appeal. DON'T MISS OUT on this gem! With ample living space and flexible layout options, this home offers comfort and functionality in a vibrant community close to shopping, dining, and schools.
Active
Price cut: $1K (7/10)
$449,000
453 Gathering Ln, Greenwood, IN 46143
5beds
4,392sqft
Residential, Single Family Residence
Built in 2022
7,840 Square Feet Lot
$-- Zestimate®
$102/sqft
$29/mo HOA
What's special
Full basementAmple living spaceFlexible layout optionsLike-new excellent condition
- 96 days |
- 629 |
- 31 |
Zillow last checked:
Listing updated:
Listed by:
Upkar Ubhi 317-540-0883,
Fathom Realty
Source: MIBOR as distributed by MLS GRID,MLS#: 22096314
Facts & features
Interior
Bedrooms & bathrooms
- Bedrooms: 5
- Bathrooms: 3
- Full bathrooms: 3
- Main level bathrooms: 1
- Main level bedrooms: 1
Primary bedroom
- Level: Upper
- Area: 266 Square Feet
- Dimensions: 19'X14'
Bedroom 2
- Level: Upper
- Area: 169 Square Feet
- Dimensions: 13'X13'
Bedroom 3
- Level: Upper
- Area: 168 Square Feet
- Dimensions: 14'X12'
Bedroom 4
- Level: Upper
- Area: 168 Square Feet
- Dimensions: 14'X12'
Bedroom 5
- Level: Main
- Area: 154 Square Feet
- Dimensions: 11'X14'
Dining room
- Level: Main
- Area: 168 Square Feet
- Dimensions: 14'X12'
Kitchen
- Level: Main
- Area: 224 Square Feet
- Dimensions: 14'X16'
Laundry
- Level: Upper
- Area: 54 Square Feet
- Dimensions: 6'X9'
Living room
- Level: Main
- Area: 280 Square Feet
- Dimensions: 14'X20'
Heating
- Forced Air
Cooling
- Central Air
Appliances
- Included: Gas Cooktop, Dishwasher, Electric Water Heater, Microwave, Gas Oven, Range Hood, Refrigerator, Water Heater, Water Softener Owned
Features
- Attic Access, Double Vanity, Kitchen Island, Hardwood Floors, High Speed Internet, In-Law Floorplan, Eat-in Kitchen, Wired for Data, Pantry, Smart Thermostat, Walk-In Closet(s)
- Flooring: Hardwood
- Basement: Egress Window(s),Full,Roughed In,Unfinished
- Attic: Access Only
Interior area
- Total structure area: 4,392
- Total interior livable area: 4,392 sqft
- Finished area below ground: 0
Property
Parking
- Total spaces: 3
- Parking features: Attached
- Attached garage spaces: 3
Accessibility
- Accessibility features: Accessible Doors, Accessible Entrance
Features
- Levels: Three Or More
Lot
- Size: 7,840 Square Feet
- Features: Cul-De-Sac, On Trail, Sidewalks, Street Lights
Details
- Parcel number: 410235043076000030
- Horse amenities: None
Construction
Type & style
- Home type: SingleFamily
- Architectural style: Traditional
- Property subtype: Residential, Single Family Residence
Materials
- Brick, Vinyl With Brick
- Foundation: Concrete Perimeter
Condition
- New construction: No
- Year built: 2022
Details
- Builder name: Ryan Homes
Utilities & green energy
- Water: Public
Community & HOA
Community
- Subdivision: Homecoming At University Park
HOA
- Has HOA: Yes
- HOA fee: $350 annually
Location
- Region: Greenwood
Financial & listing details
- Price per square foot: $102/sqft
- Tax assessed value: $479,200
- Annual tax amount: $4,776
- Date on market: 4/18/2026
- Cumulative days on market: 98 days
Estimated market value
Not available
Estimated sales range
Not available
Not available
Price history
| Date | Event | Price |
|---|---|---|
| 7/10/2026 | Price change | $449,000-0.2%$102/sqft |
Source:  MIBOR as distributed by MLS GRID #22096314 Report a problem MIBOR as distributed by MLS GRID #22096314 Report a problem | ||
| 6/22/2026 | Price change | $450,000-1.1%$102/sqft |
Source: MIBOR as distributed by MLS GRID #22096314 Report a problem | ||
| 6/19/2026 | Price change | $455,000-0.9%$104/sqft |
Source: MIBOR as distributed by MLS GRID #22096314 Report a problem | ||
| 6/8/2026 | Price change | $459,000-2.1%$105/sqft |
Source: MIBOR as distributed by MLS GRID #22096314 Report a problem | ||
| 5/31/2026 | Price change | $469,000-1.7%$107/sqft |
Source: MIBOR as distributed by MLS GRID #22096314 Report a problem | ||
| 5/16/2026 | Price change | $477,000-0.6%$109/sqft |
Source: MIBOR as distributed by MLS GRID #22096314 Report a problem | ||
| 4/18/2026 | Listed for sale | $480,000-1%$109/sqft |
Source: MIBOR as distributed by MLS GRID #22096314 Report a problem | ||
| 5/23/2025 | Listing removed | $484,900$110/sqft |
Source: MIBOR as distributed by MLS GRID #22020580 Report a problem | ||
| 4/5/2025 | Price change | $484,900-1%$110/sqft |
Source: MIBOR as distributed by MLS GRID #22020580 Report a problem | ||
| 3/3/2025 | Price change | $489,900-2%$112/sqft |
Source: MIBOR as distributed by MLS GRID #22020580 Report a problem | ||
| 2/12/2025 | Price change | $499,900-2.9%$114/sqft |
Source: MIBOR as distributed by MLS GRID #22020580 Report a problem | ||
| 2/4/2025 | Listed for sale | $515,000$117/sqft |
Source: MIBOR as distributed by MLS GRID #22020580 Report a problem | ||
Public tax history
| Year | Property taxes | Tax assessment |
|---|---|---|
| 2025 | $4,601 +3.2% | $479,200 +9.3% |
| 2024 | $4,457 +413.4% | $438,400 +2.8% |
| 2023 | $868 | $426,300 +1168.8% |
| 2022 | -- | $33,600 |
Find assessor info on the county website
Monthly payment
Est. payment
Payment breakdown
Explore the cost of this home by adjusting the details. Changes won't be saved.Climate risks
Neighborhood: 46143
Nearby schools
GreatSchools rating
- 6/10Clark Elementary SchoolGrades: K-5Distance: 3.5 mi
- 7/10Clark Pleasant Middle SchoolGrades: 6-8Distance: 1.7 mi
- 5/10Whiteland Community High SchoolGrades: 9-12Distance: 4.3 mi
Schools provided by the listing agent
- Middle: Clark Pleasant Middle School
- High: Whiteland Community High School
Source: MIBOR as distributed by MLS GRID. This data may not be complete. We recommend contacting the local school district to confirm school assignments for this home.
- $403,0004 bd3 ba2.7k sqft441 Gathering Ln, Greenwood, IN 46143Off Market
- $450,7004 bd2 ba3k sqft465 Gathering Ln, Greenwood, IN 46143Off Market
- $433,4005 bd2 ba3k sqft433 Gathering Ln, Greenwood, IN 46143Off Market
- $437,2005 bd3 ba3k sqft421 Gathering Ln, Greenwood, IN 46143Off Market
- $389,8005 bd4 ba3k sqft468 Gathering Ln, Greenwood, IN 46143Off Market
- $407,5003 bd2 ba2.4k sqft436 Gathering Ln, Greenwood, IN 46143Off Market
- $424,8005 bd3 ba3.1k sqft450 Gathering Ln, Greenwood, IN 46143Off Market
- $435,2005 bd3 ba3k sqft460 Gathering Ln, Greenwood, IN 46143Off Market
A local agent can set up tours, give advice and negotiate with sellers.
Similar homes
- $489,0005 bd3 ba3.6k sqft181 Imel Way, Greenwood, IN 46143Active
 MLS ID #22100200, Harvir Kaur, eXp Realty, LLC. MIBOR as distributed by MLS GRID
 - $414,9004 bd3 ba3.1k sqft903 Sugarland Way, Greenwood, IN 46143Active
 MLS ID #22114010, Lisa Kleinke, Pulte Realty of Indiana, LLC. MIBOR as distributed by MLS GRID
 - $382,0004 bd3 ba3.2k sqft516 Dietz Dr, Greenwood, IN 46143Active
 MLS ID #22091502, Jaspreet Singh, CENTURY 21 Scheetz. MIBOR as distributed by MLS GRID
 - $--5 bd3 ba3.2k sqft8811 Dorill Creek Ln, Indianapolis, IN 46259Auction
 Auction.com 2
 - $415,0005 bd4 ba2.7k sqft1345 Sanderling Dr, Greenwood, IN 46143ActiveMLS ID #22096691, Greg Frazier, White Stag Realty, LLC. MIBOR as distributed by MLS GRID
- $439,0005 bd3 ba4.5k sqft1456 Stormhaven Way, Greenwood, IN 46143ActiveMLS ID #22108013, David Taisun, Wemy Realtor. MIBOR as distributed by MLS GRID
- $460,0005 bd3 ba3.3k sqft5839 Altar Bell Cir, Greenwood, IN 46143ActiveMLS ID #22100841, Luke Reiter, eXp Realty, LLC. MIBOR as distributed by MLS GRID
- $544,0005 bd4 ba2.9k sqft5577 Volanti Way, Greenwood, IN 46143ActiveMLS ID #22112628, Madison Jones, The Stewart Home Group. MIBOR as distributed by MLS GRID
- $394,9004 bd3 ba2.6k sqft2413 Zion Trl, Greenwood, IN 46143ActiveMIBOR as distributed by MLS GRID
- $369,9003 bd3 ba2.5k sqft1334 Old Heritage Pl, Greenwood, IN 46143ActiveMLS ID #22099872, Susan Morris, Trueblood Real Estate. MIBOR as distributed by MLS GRID
- $390,0004 bd3 ba2.4k sqft2268 Maple Stone Ln, Greenwood, IN 46143ActiveMLS ID #22091175, Arjun Dhital, Serving You Realty. MIBOR as distributed by MLS GRID
- $339,9004 bd3 ba2.4k sqft1107 Sugar Maple Dr, Greenwood, IN 46143ActiveMLS ID #22108392, Patrick Watkins, Mike Watkins Real Estate Group. MIBOR as distributed by MLS GRID
- $379,9004 bd3 ba2.4k sqft891 Sugarland Way, Greenwood, IN 46143ActiveMIBOR as distributed by MLS GRID
- $350,0004 bd3 ba2.3k sqft814 Cherry Tree Ln, Greenwood, IN 46143ActiveMLS ID #22099598, Shelli Anderson, Duke Collective, Inc.. MIBOR as distributed by MLS GRID
- $524,9004 bd4 ba3.7k sqft3724 Morningside Dr, Greenwood, IN 46143ActiveMLS ID #22106182, Amanda Johnson, CENTURY 21 Scheetz. MIBOR as distributed by MLS GRID
- $389,9005 bd3 ba2.9k sqft3372 Clary Boulevard South Dr, Greenwood, IN 46143ActiveMLS ID #22062198, Denver Gray, Berkshire Hathaway Home. MIBOR as distributed by MLS GRID
- $410,0004 bd3 ba3k sqft8223 Morera Ct, Indianapolis, IN 46237ActiveMLS ID #22100795, Van Thawng, eXp Realty, LLC. MIBOR as distributed by MLS GRID
- $499,0004 bd4 ba4.6k sqft7238 Silverwood Ct, Indianapolis, IN 46259ActiveMLS ID #22097628, Adam Corya, Carpenter, REALTORS®. MIBOR as distributed by MLS GRID
- $475,0005 bd4 ba2.9k sqft7350 Glen Park Way, Indianapolis, IN 46259ActiveMLS ID #22107371, Liz Grimes, Hoosier, REALTORS®. MIBOR as distributed by MLS GRID
- $444,9005 bd4 ba3k sqft920 Saddlebrook Farms Blvd, Whiteland, IN 46184ActiveMIBOR as distributed by MLS GRID
