Skip main navigation
Closed
  • $258,000

    453 Geneva Ave, Hillside, IL 60162

    3beds
    1,654sqft
    Single Family Residence
    Built in 1958
    6,298 Square Feet Lot
    $305,400 Zestimate®
    $156/sqft
    $2,437 Estimated rent

    Home value

    $305,400

    $290,000 - $321,000

    $2,437/mo

    Zestimate® history
    Loading
    Loading...

    Owner options

    List your home for rent

    $2,437/mo

    Rent Zestimate®

    Find your next renter with Zillow Rental Manager. Plus, with online applications, you can quickly screen prospective tenants – for free.

    Learn more

    $2,437/mo

    Rent Zestimate®

    Refinance and save

    $1,819/mo

    Est. payment

    Refinancing to a lower rate could help reduce your monthly payments and save thousands over the life of the loan.

    See today's rates

    $1,819/mo

    Est. payment

    Explore your selling options

    Work with a Zillow partner agent

    Leverage their expertise and Zillow's premium Showcase listings to get your home seen by more buyers.

    Get started

    List with your own agent

    Get your home in front of millions of buyers by listing it on Zillow.

    Learn how to do it

    Sell it yourself

    Take full control of how buyers see your home on Zillow by listing For Sale by Owner (FSBO).

    List your home

    What's special

    Fresh paintAmple room
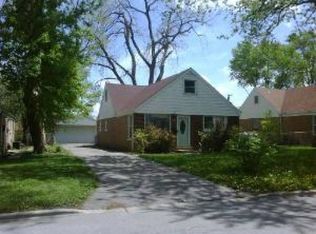
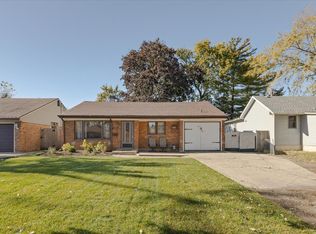
    Absolutely charming and larger than it looks, this home is a delightful retreat that's even more adorable than cute! Step into the radiant living room, adorned with updated flooring that adds a touch of warm elegance. The space is generously sized, offering ample room for both seating and dining, creating a perfect setting for gatherings. The kitchen seamlessly integrates with the living area, creating an irresistibly appealing open concept. Picture yourself cooking in this inviting space while still being part of the conversation. The mudroom, hosts laundry and is not just practical but serves as a gateway to the fully fenced yard, patio, and a quaint walkway leading to the garage. Venturing further, the main level boasts two spacious bedrooms featuring fresh paint and brand-new carpeting, enhancing the home's overall allure. An open office beckons, guiding you up a staircase to the second level. Here, an additional home office or bedroom awaits, complemented by a full, large tandem for added versatility. This residence has been impeccably maintained. Get ready to embrace the warmth and comfort of a home that's not only move-in ready but also a haven of style and functionality. Welcome home!

    Zillow last checked:

    Listing updated:

    Listing courtesy of:

    Sondra Savino 708-790-6416,

    Redfin Corporation

    Bought with:

    Joel Perez, SRS

    Realta Real Estate

    Source: MRED as distributed by MLS GRID,MLS#: 12005687MLS Logo

    Facts & features

    Interior

    Bedrooms & bathrooms
    • Bedrooms: 3
    • Bathrooms: 1
    • Full bathrooms: 1
    Primary bedroom
    • Features: Flooring (Carpet)
    • Level: Main
    • Area: 143 Square Feet
    • Dimensions: 11X13
    Bedroom 2
    • Features: Flooring (Carpet)
    • Level: Main
    • Area: 110 Square Feet
    • Dimensions: 11X10
    Bedroom 3
    • Features: Flooring (Other)
    • Level: Second
    • Area: 408 Square Feet
    • Dimensions: 17X24
    Dining room
    • Features: Flooring (Hardwood)
    • Level: Main
    • Dimensions: COMBO
    Family room
    • Features: Flooring (Carpet)
    • Level: Second
    • Area: 357 Square Feet
    • Dimensions: 17X21
    Kitchen
    • Features: Kitchen (Eating Area-Table Space), Flooring (Hardwood)
    • Level: Main
    • Area: 132 Square Feet
    • Dimensions: 11X12
    Laundry
    • Features: Flooring (Ceramic Tile)
    • Level: Main
    • Area: 77 Square Feet
    • Dimensions: 11X7
    Living room
    • Features: Flooring (Hardwood)
    • Level: Main
    • Area: 252 Square Feet
    • Dimensions: 21X12
    Office
    • Features: Flooring (Hardwood)
    • Level: Main
    • Area: 100 Square Feet
    • Dimensions: 10X10
    Heating
    • Natural Gas, Forced Air
    Cooling
    • Central Air
    Appliances
    • Included: Range, Microwave, Dishwasher, Refrigerator, Washer, Dryer
    • Laundry: Main Level, In Unit, Sink
    Features
    • 1st Floor Bedroom, 1st Floor Full Bath
    • Flooring: Hardwood
    • Windows: Screens
    • Basement: None
    • Attic: Interior Stair
    Interior area
    • Total structure area: 0
    • Total interior livable area: 1,654 sqft

    Property

    Parking
    • Total spaces: 2.5
    • Parking features: Garage Door Opener, On Site, Garage Owned, Detached, Garage
    • Garage spaces: 2.5
    • Has uncovered spaces: Yes
    Accessibility
    • Accessibility features: No Disability Access
    Features
    • Stories: 1
    • Patio & porch: Patio, Porch
    Lot
    • Size: 6,298 sqft
    • Features: Corner Lot
    Details
    • Parcel number: 15084320170000
    • Special conditions: None
    • Other equipment: Ceiling Fan(s)

    Construction

    Type & style
    • Home type: SingleFamily
    • Property subtype: Single Family Residence
    Materials
    • Vinyl Siding, Brick
    Condition
    • New construction: No
    • Year built: 1958
    • Major remodel year: 2017

    Utilities & green energy

    • Electric: Circuit Breakers
    • Sewer: Public Sewer
    • Water: Lake Michigan, Public

    Community & neighborhood

    Security
    • Security features: Carbon Monoxide Detector(s)
    Community
    • Community features: Park, Curbs, Sidewalks, Street Lights, Street Paved
    Location
    • Region: Hillside

    HOA & financial

    HOA
    • Services included: None

    Other

    Other facts
    • Listing terms: Conventional
    • Ownership: Fee Simple

    Price history

    DateEventPrice
    4/9/2024Sold$258,000+1.2%$156/sqft
    Source: MRED as distributed by MLS GRID #12005687 Report a problem
    3/17/2024Contingent$255,000$154/sqft
    Source: MRED as distributed by MLS GRID #12005687 Report a problem
    3/15/2024Listed for sale$255,000$154/sqft
    Source: MRED as distributed by MLS GRID #12005687 Report a problem
    3/10/2024Contingent$255,000$154/sqft
    Source: MRED as distributed by MLS GRID #11991205 Report a problem
    3/7/2024Listed for sale$255,000+91.7%$154/sqft
    Source: MRED as distributed by MLS GRID #11991205 Report a problem
    5/31/2017Sold$133,000-1.5%$80/sqft
    Source: MRED as distributed by MLS GRID #09385203 Report a problem
    3/2/2017Pending sale$135,000$82/sqft
    Source: First United Realtors Inc. #09385203 Report a problem
    2/17/2017Price change$135,000-6.9%$82/sqft
    Source: First United Realtors Inc. #09385203 Report a problem
    2/13/2017Price change$145,000-6.5%$88/sqft
    Source: First United Realtors Inc. #09385203 Report a problem
    11/9/2016Listed for sale$155,000+4%$94/sqft
    Source: First United Realtors Inc. #09385203 Report a problem
    10/3/2016Listing removed$149,000$90/sqft
    Source: First United Realtors Inc. #09327889 Report a problem
    9/3/2016Price change$149,000-5.1%$90/sqft
    Source: First United Realtors Inc. #09327889 Report a problem
    8/29/2016Price change$157,000-1.3%$95/sqft
    Source: First United Realtors Inc. #09327889 Report a problem
    8/15/2016Price change$159,000-6.4%$96/sqft
    Source: First United Realtors Inc. #09236747 Report a problem
    5/25/2016Listed for sale$169,900+25.9%$103/sqft
    Source: First United Realtors Inc. #09236747 Report a problem
    5/28/2003Sold$135,000+28.6%$82/sqft
    Source: Public Record Report a problem
    12/17/1999Sold$105,000$63/sqft
    Source: Public Record Report a problem

    Public tax history

    YearProperty taxesTax assessment
    2024-- $23,000 +0%
    2023$8,123 +75.5%$22,999 +72.9%
    2022$4,627 +1.2%$13,300
    2021$4,575 +1.3%$13,300
    2020$4,515 -4.1%$13,300
    2019$4,709 -23.3%$13,300
    2018$6,142 -17.5%$13,300 -21.8%
    2017$7,448 +39.3%$17,002 +42%
    2016$5,346 -13.5%$11,971 -16.9%
    2015$6,178 +1.8%$14,414
    2014$6,070 -2.6%$14,414 -11.5%
    2013$6,229 +4.4%$16,287
    2012$5,969 +4.4%$16,287
    2011$5,717 +25.6%$16,287 -22.2%
    2010$4,551 +6.8%$20,930
    2009$4,263 +20%$20,930 -5%
    2008$3,552 +3.2%$22,032 +27.7%
    2007$3,440 +4.2%$17,255
    2006$3,302 +11.6%$17,255
    2005$2,959 -1.4%$17,255 +27.8%
    2004$3,002 +4.6%$13,499
    2003$2,871 -3%$13,499 -6.4%
    2002$2,960 +23.2%$14,423 +22.1%
    2001$2,403 -11.9%$11,815
    2000$2,727 +19%$11,815
    1999$2,292 $11,815

    Find assessor info on the county website

    Neighborhood: 60162

    Nearby schools

    GreatSchools rating
    Schools provided by the listing agent
    • Elementary: Mckinley Elementary School
    • Middle: Roosevelt Junior High School
    • High: Proviso East High School
    • District: 88

    Source: MRED as distributed by MLS GRID. This data may not be complete. We recommend contacting the local school district to confirm school assignments for this home.

    Get pre-qualified for a loan
    At Zillow Home Loans, we can pre-qualify you in as little as 5 minutes with no impact to your credit score.

    An equal housing lender. NMLS #10287.