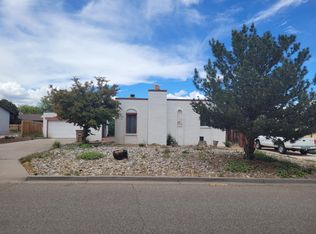
This well-designed and inviting home provides a great balance between open spaces to bring people together and private areas for tranquil retreat. The courtyard entryway provides privacy for the living room where you will find large windows with a view of the courtyard. Beyond the living room is a formal dining room. Both the living and dining rooms have access to the spacious great room where there is a kitchen, breakfast room and a second living area. The kitchen has stainless steel appliances and two pantries with plenty of storage. The kitchen has access to the fully fenced backyard where there is a patio for relaxing or entertaining and nestled into the corner of the yard is a gazebo with a hot tub. The primary suite has an attached bath, a walk-in closet, and a private sitting room/sunroom with access to the yard. Two additional bedrooms and a full bath are located near the primary bedroom. An additional bedroom with a separate entrance and an attached bath is located at the other end of the home. The home has a two-car garage and a carport with a wide driveway to allow for lots of parking. The garage has direct access to the home through the laundry room that is equipped with a utility sink. On the side of the home within the fenced yard is a large dog-run. Throughout the home there are large windows providing lots of natural light and beautiful finishes as well as central air to keep you comfortable all year round. This charming home is Move-In Ready, come see it today.
Sold
Price Unknown
453 Grand Canyon Dr, Los Alamos, NM 87547
4beds
2,254sqft
Single Family Residence
Built in 1977
9,583 Square Feet Lot
$660,600 Zestimate®
$--/sqft
$3,608 Estimated rent
Home value
$660,600
$628,000 - $694,000
$3,608/mo
Zestimate® history
Owner options
List your home for rent
$3,608/mo
Rent Zestimate®
Find your next renter with Zillow Rental Manager. Plus, with online applications, you can quickly screen prospective tenants – for free.
$3,608/mo
Rent Zestimate®
Refinance and save
Refinancing to a lower rate could help reduce your monthly payments and save thousands over the life of the loan.
Explore your selling options
Work with a Zillow partner agent
Leverage their expertise and Zillow's premium Showcase listings to get your home seen by more buyers.
Get startedList with your own agent
Get your home in front of millions of buyers by listing it on Zillow.
Learn how to do itSell it yourself
Take full control of how buyers see your home on Zillow by listing For Sale by Owner (FSBO).
List your homeWhat's special
Wide drivewayBeautiful finishesFormal dining roomPrivate areasOpen spacesLaundry roomCentral air
Zillow last checked:
Listing updated:
Listed by:
Mary Houck 405-537-4637,
Atomic Realty
Bought with:
Mary Houck, REC20230223
Atomic Realty
Source: SFARMLS,MLS#: 202340691 Originating MLS: Santa Fe Association of REALTORS
Originating MLS: Santa Fe Association of REALTORSFacts & features
Interior
Bedrooms & bathrooms
- Bedrooms: 4
- Bathrooms: 3
- Full bathrooms: 2
- 3/4 bathrooms: 1
Heating
- Forced Air, Natural Gas
Cooling
- Central Air, Refrigerated
Appliances
- Included: Dryer, Dishwasher, Electric Cooktop, Disposal, Microwave, Oven, Range, Refrigerator, Water Heater, Washer
Features
- No Interior Steps
- Flooring: Carpet, Laminate, Tile, Wood
- Windows: Insulated Windows
- Has basement: No
- Number of fireplaces: 1
- Fireplace features: Wood Burning
Interior area
- Total structure area: 2,254
- Total interior livable area: 2,254 sqft
Property
Parking
- Total spaces: 6
- Parking features: Attached, Carport, Direct Access, Garage
- Attached garage spaces: 2
- Has carport: Yes
Accessibility
- Accessibility features: Not ADA Compliant
Features
- Levels: One
- Stories: 1
Lot
- Size: 9,583 Square Feet
Details
- Parcel number: R006265
Construction
Type & style
- Home type: SingleFamily
- Architectural style: One Story
- Property subtype: Single Family Residence
Materials
- Frame, Stucco
- Foundation: Slab
- Roof: Flat,Metal
Condition
- Year built: 1977
Utilities & green energy
- Electric: 220 Volts
- Sewer: Public Sewer
- Water: Public
- Utilities for property: Electricity Available
Community & HOA
Community
- Security: Heat Detector, Smoke Detector(s)
HOA
- Has HOA: No
Location
- Region: Los Alamos
Financial & listing details
- Annual tax amount: $2,305
- Date on market: 8/24/2023
- Cumulative days on market: 6 days
- Listing terms: Cash,Conventional,New Loan
- Electric utility on property: Yes
Price history
| Date | Event | Price |
|---|---|---|
| 10/4/2023 | Sold | -- |
Source:  SFARMLS #202340691 Report a problem SFARMLS #202340691 Report a problem | ||
| 8/31/2023 | Pending sale | $599,000$266/sqft |
Source: SFARMLS #202340691 Report a problem | ||
| 8/24/2023 | Listed for sale | $599,000$266/sqft |
Source: SFARMLS #202340691 Report a problem | ||
Public tax history
Tax history is unavailable.
Neighborhood: 87547
Nearby homes
- $666,4004 bd3 ba2.2k sqft453 Grand Canyon Dr, White Rock, NM 87544Off Market
- $---- bd-- ba-- sqft447 Grand Canyon Dr, White Rock, NM 87547Off Market
- $584,4003 bd2 ba1.8k sqft447 Grand Canyon Dr, White Rock, NM 87547Off Market
- $514,4003 bd2 ba1.4k sqft458 Ridgecrest Ave, Los Alamos, NM 87547Off Market
- $543,4003 bd2 ba1.4k sqft458 Ridgecrest Ave, White Rock, NM 87547Off Market
- $668,2003 bd3 ba2.5k sqft459 Grand Canyon Dr, White Rock, NM 87544Off Market
- $537,4004 bd1 ba1.6k sqft466 Ridgecrest Ave, White Rock, NM 87544Off Market
- $531,7004 bd1 ba1.4k sqft454 Ridgecrest Ave, Los Alamos, NM 87547Off Market
- $512,1003 bd1 ba1.4k sqft470 Ridgecrest Ave, White Rock, NM 87544Off Market
Nearby schools
GreatSchools rating
- 8/10Chamisa Elementary SchoolGrades: PK-6Distance: 0.4 mi
- 9/10Los Alamos Middle SchoolGrades: 7-8Distance: 7.5 mi
- NATopper Freshman AcademyGrades: 9Distance: 8 mi
Schools provided by the listing agent
- Elementary: Chamisa Elementary White Rock
- Middle: Los Alamos Middle School
- High: Los Alamos High
Source: SFARMLS. This data may not be complete. We recommend contacting the local school district to confirm school assignments for this home.
- New Mexico
- Los Alamos County
- Los Alamos
- 87547
- 453 Grand Canyon Dr
Nearby cities
Nearby zip codes
Other Los Alamos Topics
