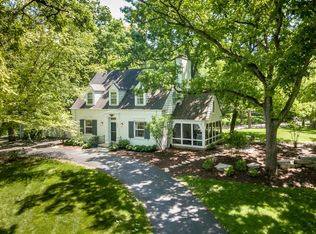
Nestled into the hills of historic East Dundee, just blocks from the Fox River and vibrant downtown scene, you'll fall in love with the cozy, cottage vibe of this one! The protected, wooded preserve along the back of the property and the private hilltop corner lot offer that vacation feel year round. The apparent love of this 3 bed, 3 bath home with a fully finished basement offering a full bar, fireplace and room to create another bedroom/office allows for ample space to spread out and create new memories. Main and upper levels boast beautiful hardwood floors while the kitchen features gorgeous granite composite counter tops and top end appliances that are sure to please. Included in the spacious laundry room is a 21cu ft stand-up freezer as well as an extra refrigerator in the garage. Pella windows and sliders offer views of the spacious entertainers deck with a jetted hot tub and the fully enclosed gazebo in the woods. A large hobby/office space off the 2 car attached garage leads out to a 2nd 11/2 car garage for all the toys as well as a greenhouse in back to check all the boxes! With top-notch community centers a walk away, you won't want to miss out on the convenience of this location in such a beautiful setting!
Closed
$426,000
453 Greenwood Ave, Dundee, IL 60118
3beds
2,300sqft
Single Family Residence
Built in 1978
-- sqft lot
$493,200 Zestimate®
$185/sqft
$2,875 Estimated rent
Home value
$493,200
$469,000 - $518,000
$2,875/mo
Zestimate® history
Owner options
List your home for rent
$2,875/mo
Rent Zestimate®
Find your next renter with Zillow Rental Manager. Plus, with online applications, you can quickly screen prospective tenants – for free.
$2,875/mo
Rent Zestimate®
Refinance and save
$3,102/mo
Est. payment
Refinancing to a lower rate could help reduce your monthly payments and save thousands over the life of the loan.
$3,102/mo
Est. payment
Explore your selling options
Work with a Zillow partner agent
Leverage their expertise and Zillow's premium Showcase listings to get your home seen by more buyers.
Get startedList with your own agent
Get your home in front of millions of buyers by listing it on Zillow.
Learn how to do itSell it yourself
Take full control of how buyers see your home on Zillow by listing For Sale by Owner (FSBO).
List your homeWhat's special
Zillow last checked:
Listing updated:
Listed by:
Tisha Kaspari 847-815-3067,
Berkshire Hathaway HomeServices Starck Real Estate
Bought with:
Edgar Zelaya
eXp Realty
Source: MRED as distributed by MLS GRID,MLS#: 12052709
Facts & features
Interior
Bedrooms & bathrooms
- Bedrooms: 3
- Bathrooms: 3
- Full bathrooms: 3
Rooms
- Room types: Foyer, Workshop
Primary bedroom
- Features: Flooring (Hardwood), Window Treatments (Skylight(s), Window Treatments, Wood Frames), Bathroom (Double Sink)
- Level: Second
- Area: 414 Square Feet
- Dimensions: 18X23
Bedroom 2
- Features: Flooring (Hardwood), Window Treatments (Blinds, Curtains/Drapes, Screens, Storm Window(s), Shades, Wood Frames)
- Level: Second
- Area: 168 Square Feet
- Dimensions: 14X12
Bedroom 3
- Features: Flooring (Hardwood), Window Treatments (Blinds, Double Pane Windows, Curtains/Drapes, ENERGY STAR Qualified Windows, Insulated Windows, Low Emissivity Windows, Screens, Shades, Window Treatments, Wood Frames)
- Level: Second
- Area: 110 Square Feet
- Dimensions: 11X10
Dining room
- Features: Flooring (Hardwood), Window Treatments (Blinds, Insulated Windows, Screens, Shades, Wood Frames)
- Level: Main
- Area: 192 Square Feet
- Dimensions: 12X16
Foyer
- Level: Main
- Area: 162 Square Feet
- Dimensions: 18X9
Kitchen
- Features: Kitchen (Granite Counters, Pantry), Flooring (Hardwood), Window Treatments (Insulated Windows, Screens, Storm Window(s), Wood Frames)
- Level: Main
- Area: 132 Square Feet
- Dimensions: 11X12
Laundry
- Features: Flooring (Ceramic Tile)
- Level: Basement
- Area: 96 Square Feet
- Dimensions: 8X12
Living room
- Features: Flooring (Hardwood), Window Treatments (Bay Window(s), Blinds, Insulated Windows, Screens, Storm Window(s), Shades, Wood Frames)
- Level: Main
- Area: 396 Square Feet
- Dimensions: 18X22
Other
- Features: Flooring (Other), Window Treatments (Blinds, Screens, Wood Frames)
- Level: Main
- Area: 168 Square Feet
- Dimensions: 8X21
Heating
- Natural Gas
Cooling
- Central Air, Electric
Appliances
- Included: Range, Microwave, Dishwasher, High End Refrigerator, Bar Fridge, Freezer, Washer, Dryer, Disposal, Stainless Steel Appliance(s), Water Softener, Water Softener Owned, ENERGY STAR Qualified Appliances, Front Controls on Range/Cooktop, Gas Oven, Range Hood, Humidifier
- Laundry: Gas Dryer Hookup
Features
- Wet Bar, 1st Floor Full Bath, Walk-In Closet(s), Granite Counters, Separate Dining Room, Replacement Windows, Workshop
- Flooring: Hardwood, Carpet, Wood
- Doors: Storm Door(s)
- Windows: Replacement Windows, Screens, Skylight(s), Window Treatments, Drapes, Insulated Windows
- Basement: Finished,Full
- Attic: Pull Down Stair,Unfinished
- Number of fireplaces: 2
- Fireplace features: Wood Burning, Gas Log, Gas Starter, Includes Accessories, Masonry, Family Room, Basement
Interior area
- Total structure area: 1,200
- Total interior livable area: 2,300 sqft
- Finished area below ground: 1,200
Property
Parking
- Total spaces: 3
- Parking features: Asphalt, Garage Door Opener, Garage, On Site, Garage Owned, Attached, Detached
- Attached garage spaces: 3
- Has uncovered spaces: Yes
Accessibility
- Accessibility features: No Disability Access
Features
- Stories: 2
- Patio & porch: Deck, Patio
- Exterior features: Balcony, Fire Pit, Lighting
- Has spa: Yes
- Spa features: Outdoor Hot Tub
Lot
- Dimensions: 135X82X182X152
- Features: Nature Preserve Adjacent, Irregular Lot, Wooded, Mature Trees, Backs to Trees/Woods
Details
- Additional structures: Workshop, Gazebo, Greenhouse, RV/Boat Storage, Second Garage
- Parcel number: 0323182005
- Special conditions: None
- Other equipment: Ceiling Fan(s)
Construction
Type & style
- Home type: SingleFamily
- Architectural style: Traditional
- Property subtype: Single Family Residence
Materials
- Cedar, Stone
- Foundation: Concrete Perimeter
- Roof: Asphalt
Condition
- New construction: No
- Year built: 1978
Utilities & green energy
- Electric: Circuit Breakers, 200+ Amp Service
- Sewer: Public Sewer
- Water: Public
Community & HOA
Community
- Features: Park, Street Paved
- Security: Security System
- Subdivision: Lakewood Estates
HOA
- Services included: None
Location
- Region: Dundee
Financial & listing details
- Price per square foot: $185/sqft
- Tax assessed value: $429,252
- Annual tax amount: $8,770
- Date on market: 5/10/2024
- Listing terms: Cash
- Ownership: Fee Simple
Price history
| Date | Event | Price |
|---|---|---|
| 6/4/2024 | Sold | $426,000+6.5%$185/sqft |
Source:  MRED as distributed by MLS GRID #12052709 Report a problem MRED as distributed by MLS GRID #12052709 Report a problem | ||
| 5/20/2024 | Contingent | $400,000$174/sqft |
Source: MRED as distributed by MLS GRID #12052709 Report a problem | ||
| 5/10/2024 | Listed for sale | $400,000$174/sqft |
Source: MRED as distributed by MLS GRID #12052709 Report a problem | ||
Public tax history
| Year | Property taxes | Tax assessment |
|---|---|---|
| 2024 | $10,629 +5.9% | $143,084 +11.1% |
| 2023 | $10,035 +14.4% | $128,742 +18.9% |
| 2022 | $8,770 +4% | $108,272 +5.9% |
| 2021 | $8,429 +2.3% | $102,230 +2.3% |
| 2020 | $8,237 +2.4% | $99,932 +5.3% |
| 2019 | $8,045 +8.7% | $94,867 +11.2% |
| 2018 | $7,401 +5.4% | $85,275 +6.9% |
| 2017 | $7,022 -10% | $79,771 +3.3% |
| 2016 | $7,803 | $77,237 +6.7% |
| 2015 | -- | $72,374 +6.4% |
| 2014 | -- | $68,026 -3% |
| 2013 | -- | $70,108 -8.3% |
| 2012 | -- | $76,462 -9.9% |
| 2011 | -- | $84,817 -19.8% |
| 2010 | -- | $105,708 -7.4% |
| 2009 | -- | $114,143 -1% |
| 2008 | -- | $115,296 -10% |
| 2007 | -- | $128,077 +4.7% |
| 2006 | -- | $122,287 +2.3% |
| 2005 | -- | $119,502 +25% |
| 2004 | -- | $95,602 +9.1% |
| 2003 | -- | $87,592 +2.5% |
| 2002 | -- | $85,489 +10.1% |
| 2001 | -- | $77,661 +3.6% |
| 2000 | -- | $74,956 |
Find assessor info on the county website
Neighborhood: 60118
Nearby homes
- $5,823-- bd-- ba-- sqft449 Greenwood Ave, Dundee, IL 60118Off Market
- $5,823-- bd-- ba-- sqft449 Greenwood Ave, East dundee, IL 60118Off Market
- $457,4003 bd-- ba1.9k sqft449 Greenwood Ave, East Dundee, IL 60118Off Market
- $460,8004 bd2 ba1.8k sqft456 Roslyn Rd, Dundee, IL 60118Off Market
- $447,2004 bd3 ba2k sqft455 Roslyn Rd, Dundee, IL 60118Off Market
- $457,1003 bd-- ba2k sqft448 Greenwood Ave, East Dundee, IL 60118Off Market
- $486,2004 bd4 ba2.5k sqft447 Greenwood Ave, Dundee, IL 60118Off Market
- $9,705-- bd-- ba-- sqftRoslyn Rd, East dundee, IL 60118Off Market
Nearby schools
GreatSchools rating
- 5/10Parkview Elementary SchoolGrades: K-5Distance: 0.7 mi
- NAOak Ridge SchoolGrades: 6-12Distance: 0.3 mi
- 2/10Carpentersville Middle SchoolGrades: 6-8Distance: 0.4 mi
Schools provided by the listing agent
- Elementary: Lakewood Elementary School
- Middle: Carpentersville Middle School
- High: Dundee-Crown High School
- District: 300
Source: MRED as distributed by MLS GRID. This data may not be complete. We recommend contacting the local school district to confirm school assignments for this home.
Get a cash offer in 3 minutes
Find out how much your home could sell for in as little as 3 minutes with a no-obligation cash offer.
Estimated market value
$493,200
Get a cash offer in 3 minutes
Find out how much your home could sell for in as little as 3 minutes with a no-obligation cash offer.
Estimated market value
$493,200
- Illinois
- Kane County
- East Dundee
- 60118
- 453 Greenwood Ave
Nearby cities
Nearby zip codes
Other East Dundee Topics
