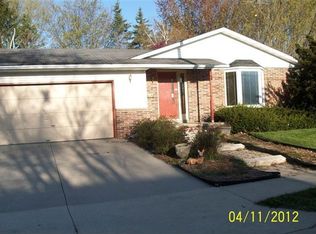
Immaculately maintained 3-bedroom, 2-bath ranch on a mature, level lot! The updated kitchen features sleek quartz countertops, a center island, and a stylish backsplash. High-end flooring and pristine woodwork run throughout. Downstairs, the finished lower level offers an egress window and a refinished bar made for entertaining. Outside, enjoy a redone cement driveway and sidewalk, gutters with leafguards, and a newer shed. The yard boasts amazing perennial landscaping, garden boxes, and a custom backyard drainage system for heavy rains and spring thaw. Complete with central air and a maintenance-free exterior, this turn-key home is a true gem!
Contingent
$340,000
453 Grove STREET, Mayville, WI 53050
3beds
1,796sqft
Single Family Residence
Built in 1967
9,147 Square Feet Lot
$334,400 Zestimate®
$189/sqft
$-- HOA
What's special
Center islandFinished lower levelAmazing perennial landscapingStylish backsplashSleek quartz countertopsNewer shedGutters with leafguards
- 27 days
- 204
- 7
Zillow last checked:
Listing updated:
Listed by:
Joseph Schulteis 262-224-0092,
Allied Realty Group LLC
Source: WIREX MLS,MLS#: 1975159
Originating MLS: Metro MLS
Facts & features
Interior
Bedrooms & bathrooms
- Bedrooms: 3
- Bathrooms: 2
- Full bathrooms: 2
- Main level bedrooms: 3
Primary bedroom
- Level: Main
- Area: 169
- Dimensions: 13 x 13
Bedroom 2
- Level: Main
- Area: 130
- Dimensions: 13 x 10
Bedroom 3
- Level: Main
- Area: 130
- Dimensions: 13 x 10
Bathroom
- Features: Shower on Lower, Tub Only, Shower Over Tub
Kitchen
- Level: Main
- Area: 221
- Dimensions: 17 x 13
Living room
- Level: Main
- Area: 234
- Dimensions: 18 x 13
Heating
- Natural Gas, Forced Air
Cooling
- Central Air
Appliances
- Included: Cooktop, Dishwasher, Dryer, Other, Oven, Refrigerator, Washer, Water Softener
Features
- High Speed Internet, Kitchen Island
- Basement: Block,Full,Partially Finished,Sump Pump
Interior area
- Total structure area: 1,796
- Total interior livable area: 1,796 sqft
- Finished area above ground: 1,264
- Finished area below ground: 532
Property
Parking
- Total spaces: 2
- Parking features: Garage Door Opener, Attached, 2 Car
- Attached garage spaces: 2
Features
- Levels: One
- Stories: 1
Lot
- Size: 9,147 Square Feet
- Features: Sidewalks
Details
- Additional structures: Garden Shed
- Parcel number: 25112161434013
- Zoning: Residential
Construction
Type & style
- Home type: SingleFamily
- Architectural style: Ranch
- Property subtype: Single Family Residence
Materials
- Aluminum Siding, Aluminum/Steel
Condition
- 21+ Years
- New construction: No
- Year built: 1967
Utilities & green energy
- Sewer: Public Sewer
- Water: Public
- Utilities for property: Cable Available
Community & HOA
Location
- Region: Mayville
- Municipality: Mayville
Financial & listing details
- Price per square foot: $189/sqft
- Tax assessed value: $227,700
- Annual tax amount: $3,210
- Date on market: 8/7/2026
- Inclusions: Stove, Refrigerator, Washer, Dryer, Water Softener (Owned), Window Treatments, Stove In Basement, Safe In Basement, Raised Beds, Stools In Kitchen And Bar Stools, Bar Refrigerator, Table Bar Refrigerators In On, Lawn Pushmower (Unknown If Works)
- Exclusions: Seller's Personal Property, Tv, Tv Mounts, Yolink, 2 Freezers
Estimated market value
$334,400
$318,000 - $351,000
$1,971/mo
Price history
| Date | Event | Price |
|---|---|---|
| 8/12/2026 | Contingent | $340,000$189/sqft |
Source: | ||
| 8/7/2026 | Listed for sale | $340,000+195.7%$189/sqft |
Source: | ||
| 1/19/2017 | Sold | $115,000-7.2%$64/sqft |
Source: Public Record Report a problem | ||
| 10/30/2016 | Listed for sale | $123,900$69/sqft |
Source: Coldwell Banker The Real Estate Group, Inc. #1503033 Report a problem | ||
Public tax history
| Year | Property taxes | Tax assessment |
|---|---|---|
| 2024 | $2,999 +3.3% | $192,500 |
| 2023 | $2,904 +2.5% | $192,500 |
| 2022 | $2,833 +17.8% | $192,500 +70.4% |
| 2021 | $2,405 -5.1% | $113,000 |
| 2020 | $2,535 +1.8% | $113,000 |
| 2019 | $2,489 -0.6% | $113,000 |
| 2018 | $2,503 -2.2% | $113,000 |
| 2017 | $2,561 +8.1% | $113,000 |
| 2016 | $2,370 -8.9% | $113,000 |
| 2015 | $2,600 -5.7% | $113,000 |
| 2014 | $2,759 -9% | $113,000 -15.4% |
| 2013 | $3,032 +0.2% | $133,500 |
| 2012 | $3,026 -2% | $133,500 |
| 2011 | $3,089 +1.9% | $133,500 |
| 2010 | $3,031 +1.4% | $133,500 |
| 2009 | $2,988 -1.8% | $133,500 |
| 2008 | $3,042 +2.1% | $133,500 |
| 2007 | $2,980 +3.8% | $133,500 |
| 2006 | $2,872 -1.4% | $133,500 |
| 2005 | $2,912 +5% | $133,500 +36.6% |
| 2004 | $2,773 +6.9% | $97,700 |
| 2003 | $2,595 +11.3% | $97,700 |
| 2002 | $2,332 +1.1% | $97,700 |
| 2001 | $2,306 +1.7% | $97,700 |
| 2000 | $2,268 | $97,700 |
Find assessor info on the county website
Monthly payment
Est. payment
Payment breakdown
Explore the cost of this home by adjusting the details. Changes won't be saved.Climate risks
Neighborhood: 53050
Nearby schools
Schools provided by the listing agent
- Middle: Mayville
- High: Mayville
- District: Mayville
Source: WIREX MLS. This data may not be complete. We recommend contacting the local school district to confirm school assignments for this home.


