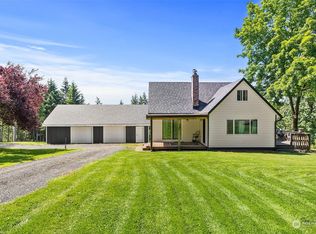
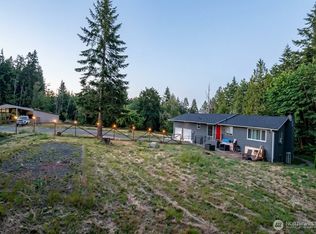
First time on the market! This gorgeous home offers the complete country-living package on five beautiful acres just a few miles outside Napavine. From the moment you arrive, the welcoming covered porch and expansive deck surrounding the home invite you to slow down and enjoy peaceful mornings and relaxing evenings outdoors. Step inside to a spacious great room filled with comfortable living space and an amazing kitchen designed for those who love to cook and entertain. With an abundance of cabinetry, there’s truly a place for everything. The primary suite provides a wonderful private retreat at the end of the day. Outside, the property continues to impress with a 32' x 28' shop featuring a loft, offering exceptional space for hobbies, projects, storage, or whatever your lifestyle requires. Five acres, a beautiful home, a substantial shop, and peaceful country surroundings—all just minutes from town and I-5. A rare opportunity to own a property that truly has it all!
Pending inspection
Listed by: Redfin • Rhonda C Olnick
$525,000
453 Haywire Road, Winlock, WA 98596
3beds
1,920sqft
Single Family Residence
Built in 2019
5.06 Acres Lot
$-- Zestimate®
$273/sqft
$-- HOA
What's special
Five beautiful acresAmazing kitchenPeaceful country surroundingsAbundance of cabinetryWelcoming covered porchSpacious great roomGorgeous home
- 13 days
- 742
- 73
Zillow last checked:
Listing updated:
Listed by:
Rhonda C Olnick,
Redfin
Source: NWMLS as distributed by MLS GRID,MLS#: 2576224
Facts & features
Interior
Bedrooms & bathrooms
- Bedrooms: 3
- Bathrooms: 2
- Full bathrooms: 1
- 3/4 bathrooms: 1
- Main level bathrooms: 2
- Main level bedrooms: 3
Primary bedroom
- Level: Main
Bedroom
- Level: Main
Bedroom
- Level: Main
Bathroom full
- Level: Main
Bathroom three quarter
- Level: Main
Dining room
- Level: Main
Entry hall
- Level: Main
Great room
- Level: Main
Kitchen with eating space
- Level: Main
Living room
- Level: Main
Utility room
- Level: Main
Heating
- Forced Air, Electric
Cooling
- None
Appliances
- Included: Dishwasher, Dryer, Microwave, Refrigerator, Washer, Dishwasher(s), Dryer(s), Microwave(s), Refrigerator(s), Washer(s), Water Heater: Electric, Water Heater Location: Closet
Features
- Flooring: Vinyl Plank, Carpet
- Basement: None
- Has fireplace: No
Interior area
- Total structure area: 1,920
- Total interior livable area: 1,920 sqft
Property
Parking
- Total spaces: 3
- Parking features: Detached Carport, RV Parking
- Carport spaces: 3
Features
- Levels: One
- Stories: 1
- Entry location: Main
- Patio & porch: Water Heater
Lot
- Size: 5.06 Acres
- Features: Deck, RV Parking, Shop
Details
- Parcel number: 018347001003
- Special conditions: Standard
Construction
Type & style
- Home type: SingleFamily
- Architectural style: Contemporary,1 Story
- Property subtype: Single Family Residence
Materials
- Metal/Vinyl, Wood Products
- Foundation: Poured Concrete
- Roof: Composition
Condition
- Year built: 2019
Details
- Builder model: 72IKC28563RH19
Utilities & green energy
- Electric: Company: PUD
- Sewer: Septic Tank, Company: Septic
- Water: Individual Well, Company: Well
Community & HOA
Community
- Subdivision: Napavine
Location
- Region: Winlock
Financial & listing details
- Price per square foot: $273/sqft
- Tax assessed value: $3,300
- Annual tax amount: $3,982
- Date on market: 9/3/2026
- Cumulative days on market: 15 days
- Listing terms: Conventional,FHA,VA Loan
- Inclusions: Dishwasher(s), Dryer(s), Microwave(s), Refrigerator(s), Washer(s)
Estimated market value
Not available
Estimated sales range
Not available
Not available
Price history
| Date | Event | Price |
|---|---|---|
| 9/15/2026 | Pending sale | $525,000$273/sqft |
Source:  NWMLS as distributed by MLS GRID #2576224 Report a problem NWMLS as distributed by MLS GRID #2576224 Report a problem | ||
| 9/4/2026 | Listed for sale | $525,000$273/sqft |
Source: NWMLS as distributed by MLS GRID #2576224 Report a problem | ||
Public tax history
| Year | Property taxes | Tax assessment |
|---|---|---|
| 2019 | -- | -- |
| 2018 | $612 | $3,300 -94.2% |
| 2017 | $612 -0.1% | $57,300 |
| 2016 | $613 +7.6% | $57,300 +10% |
| 2015 | $570 | $52,100 |
| 2013 | -- | $52,100 -7.6% |
| 2011 | -- | $56,400 -2.1% |
| 2010 | -- | $57,600 |
Find assessor info on the county website
Monthly payment
Est. payment
Payment breakdown
Explore the cost of this home by adjusting the details. Changes won't be saved.Climate risks
Neighborhood: 98596

Similar homes
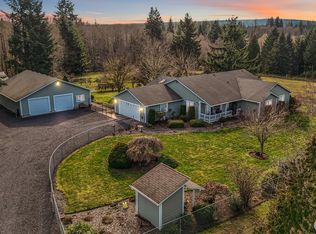
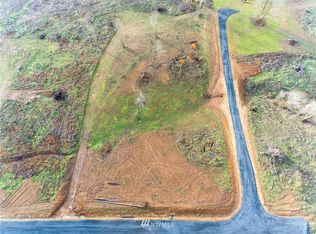
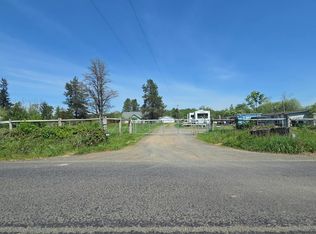
- $--3 bd2 ba2.2k sqft124 Lentz Rd, Winlock, WA 98596Auction
 Auction.com 2
 - $515,0006 bd2 ba2.4k sqftOlequa Creek, Winlock, WA 98596Active
 MLS ID #2552652, Starlene Ward. NWMLS as distributed by MLS GRID
 - $639,9003 bd2 ba1.7k sqft113 Karen Court, Chehalis, WA 98532Active
 MLS ID #2558349, LauraLee Zuber Titus. NWMLS as distributed by MLS GRID
 - $629,9003 bd2 ba1.4k sqft193 Schoolhouse Road, Winlock, WA 98596Active
 MLS ID #2575523, Teresa J Wentworth. NWMLS as distributed by MLS GRID
