Skip main navigation
Sold for $322,500
  • $322,500

    453 Hermitage St, Philadelphia, PA 19128

    2beds
    1,174sqft
    Townhouse
    Built in 1930
    1,106 Square Feet Lot
    $330,100 Zestimate®
    $275/sqft
    $1,794 Estimated rent

    Home value

    $330,100

    $300,000 - $363,000

    $1,794/mo

    Zestimate® history
    Loading
    Loading...

    Owner options

    List your home for rent

    $1,794/mo

    Rent Zestimate®

    Find your next renter with Zillow Rental Manager. Plus, with online applications, you can quickly screen prospective tenants – for free.

    Learn more

    $1,794/mo

    Rent Zestimate®

    Refinance and save

    $1,980/mo

    Est. payment

    Refinancing to a lower rate could help reduce your monthly payments and save thousands over the life of the loan.

    See today's rates

    $1,980/mo

    Est. payment

    Explore your selling options

    Work with a Zillow partner agent

    Leverage their expertise and Zillow's premium Showcase listings to get your home seen by more buyers.

    Get started

    List with your own agent

    Get your home in front of millions of buyers by listing it on Zillow.

    Learn how to do it

    Sell it yourself

    Take full control of how buyers see your home on Zillow by listing For Sale by Owner (FSBO).

    List your home

    What's special

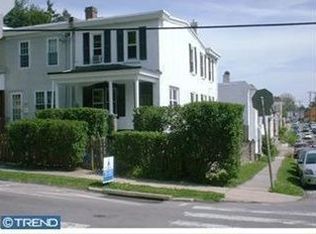
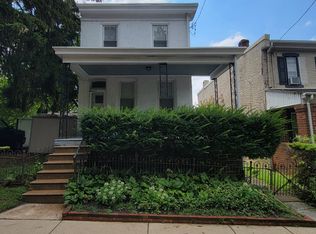
    Welcome to this inviting rowhome located in a quiet, sought-after pocket of Roxborough—directly across from Gorgas Park and minutes from the trails of Wissahickon Valley Park. This well-maintained home combines comfort, convenience, and space in one of Philadelphia’s most desirable neighborhoods. Enter through the fenced-in front yard into a spacious open-concept layout. The bright living room features a large front window that fills the space with natural light and flows effortlessly into the formal dining room, which is beautifully defined by the central staircase. The dining area opens into the eat-in kitchen with abundant cabinet and counter space, plus a breakfast bar perfect for casual meals or entertaining. A rear door off the kitchen leads to a private deck and backyard—ideal for relaxing, gardening, or summer BBQs. Upstairs, you'll find two oversized bedrooms, including a sun-filled primary suite with large windows and a double closet. A full hall bath and convenient upper-level laundry complete the second floor. The home also features central heating and air, ensuring year-round comfort. The basement offers excellent storage and potential for finishing into additional living space. Enjoy the best of both worlds: a peaceful residential setting with easy access to urban amenities. You're just blocks from vibrant Main Street Manayunk with its renowned restaurants, cafes, and shops, and close to SEPTA’s Manayunk Station for an easy commute to Center City. Don’t miss your chance to live in a move-in ready home in one of Northwest Philly’s most enjoyable and nature-filled neighborhoods!

    Zillow last checked:

    Listing updated:

    Listed by:

    Jimmy Caraway 215-917-0933,

    Redfin Corporation

    Bought with:

    Kathy Gilmore, RS284337

    Keller Williams Realty Group

    Source: Bright MLS,MLS#: PAPH2493792MLS Logo

    Facts & features

    Interior

    Bedrooms & bathrooms
    • Bedrooms: 2
    • Bathrooms: 1
    • Full bathrooms: 1
    Primary bedroom
    • Level: Upper
    Bedroom 2
    • Level: Upper
    Dining room
    • Level: Main
    Other
    • Level: Upper
    Kitchen
    • Level: Main
    Laundry
    • Level: Upper
    Living room
    • Level: Main
    Heating
    • Central, Natural Gas
    Cooling
    • Central Air, Electric
    Appliances
    • Included: Microwave, Dishwasher, Oven, Refrigerator, Gas Water Heater
    • Laundry: Upper Level, Laundry Room
    Features
    • Eat-in Kitchen
    • Basement: Full,Unfinished
    • Has fireplace: No
    Interior area
    • Total structure area: 1,174
    • Total interior livable area: 1,174 sqft
    • Finished area above ground: 1,174
    • Finished area below ground: 0

    Property

    Parking
    • Parking features: On Street
    • Has uncovered spaces: Yes
    Accessibility
    • Accessibility features: None
    Features
    • Levels: Two
    • Stories: 2
    • Pool features: None
    Lot
    • Size: 1,106 sqft
    • Dimensions: 15.00 x 75.00
    Details
    • Additional structures: Above Grade, Below Grade
    • Parcel number: 212277400
    • Zoning: RESIDENTIAL
    • Special conditions: Standard

    Construction

    Type & style
    • Home type: Townhouse
    • Architectural style: Straight Thru
    • Property subtype: Townhouse
    Materials
    • Stucco
    • Foundation: Brick/Mortar
    • Roof: Other
    Condition
    • New construction: No
    • Year built: 1930

    Utilities & green energy

    • Sewer: Public Sewer
    • Water: Public

    Community & neighborhood

    Location
    • Region: Philadelphia
    • Subdivision: Roxborough
    • Municipality: PHILADELPHIA

    Other

    Other facts
    • Listing agreement: Exclusive Right To Sell
    • Listing terms: Cash,Conventional,FHA,VA Loan
    • Ownership: Fee Simple

    Price history

    DateEventPrice
    7/25/2025Sold$322,500+11.2%$275/sqft
    Source: Bright MLS #PAPH2493792 Report a problem
    6/29/2025Contingent$290,000$247/sqft
    Source: Bright MLS #PAPH2493792 Report a problem
    6/25/2025Listed for sale$290,000+26.1%$247/sqft
    Source: Bright MLS #PAPH2493792 Report a problem
    10/26/2020Sold$230,000-4.2%$196/sqft
    Source: Public Record Report a problem
    9/3/2020Pending sale$240,000$204/sqft
    Source: Rex Real Estate Exchange Report a problem
    7/29/2020Price change$240,000-4%$204/sqft
    Source: Rex Real Estate Exchange Report a problem
    7/2/2020Listed for sale$250,000+313.2%$213/sqft
    Source: Rex Real Estate Exchange Report a problem
    11/15/2001Sold$60,500$52/sqft
    Source: Public Record Report a problem

    Public tax history

    YearProperty taxesTax assessment
    2025$3,897 +20.5%$278,400 +20.5%
    2024$3,235 $231,100
    2023$3,235 +18.1%$231,100
    2022$2,738 --
    2021$2,738 +1.7%--
    2018$2,692 --
    2017$2,692 +12.5%--
    2016$2,393 -1%--
    2015$2,417 --
    2014$2,417 +4.5%$172,700 +941.9%
    2012$2,314 $16,576
    2011-- $16,576
    2010-- $16,576
    2009-- $16,576
    2008-- $16,576
    2007-- $16,576 +7.5%
    2006-- $15,424
    2005-- $15,424
    2004-- $15,424 +6.6%
    2003-- $14,464 +4.6%
    2002-- $13,824
    2000-- $13,824
    1999-- $13,824

    Find assessor info on the county website

    Neighborhood: Roxborough

    Nearby schools

    GreatSchools rating
    Schools provided by the listing agent
    • District: The School District Of Philadelphia

    Source: Bright MLS. This data may not be complete. We recommend contacting the local school district to confirm school assignments for this home.

    Get a cash offer in 3 minutes
    Find out how much your home could sell for in as little as 3 minutes with a no-obligation cash offer.
    Estimated market value
    $330,100
    Get a cash offer in 3 minutes
    Find out how much your home could sell for in as little as 3 minutes with a no-obligation cash offer.
    Estimated market value
    $330,100