Skip main navigation
Off market
  • $915,500

    453 High Meadows Dr, Morganton, GA 30560

    4beds
    4,788sqft
    SingleFamily
    Built in 2011
    3.74 Acres Lot
    $915,500 Zestimate®
    $191/sqft
    $4,999 Estimated rent

    Home value

    $915,500

    $815,000 - $1.03M

    $4,999/mo

    Zestimate® history
    Loading
    Loading...

    Owner options

    List your home for rent

    $4,999/mo

    Rent Zestimate®

    Find your next renter with Zillow Rental Manager. Plus, with online applications, you can quickly screen prospective tenants – for free.

    Learn more

    $4,999/mo

    Rent Zestimate®

    Refinance and save

    $5,226/mo

    Est. payment

    Refinancing to a lower rate could help reduce your monthly payments and save thousands over the life of the loan.

    See today's rates

    $5,226/mo

    Est. payment

    Explore your selling options

    Work with a Zillow partner agent

    Leverage their expertise and Zillow's premium Showcase listings to get your home seen by more buyers.

    Get started

    List with your own agent

    Get your home in front of millions of buyers by listing it on Zillow.

    Learn how to do it

    Sell it yourself

    Take full control of how buyers see your home on Zillow by listing For Sale by Owner (FSBO).

    List your home

    What's special

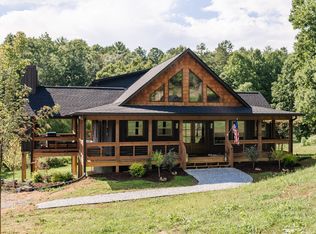

    Pasture and Mountain Views in a Quiet Community. One Level Living, Craftsman built home Open Floor Plan with 10 ft ceilings with plenty of windows provides lots of natural light, Granite counter tops, Custom hickory cabinetry, upscale appliances, Ceramic tile and Solid Oak flooring throughout the home. Beautiful top of the line LED Gas Fireplace to keep you warm this winter, Complete Surround Sound System for your enjoyment. Party Deck with outdoor Gas Fireplace, Covered Carport and Extra Patio away from the home for building wood fires. Community does allow RV and Campers with completely enclosed garage with three acres there is plenty of room to build. Feel safe knowing your home is being watched while you aren't there with a 4 channel closed circuit with network DVR. Basement offers large entertainment area, guest quarters and wood furnace. Top of the line hot tub stays with the home located on the lower level with screened in area. This home was built to stay in for life with top of the line quality construction that you will not find in many homes must see in person.

    This property is off market, which means it's not currently listed for sale or rent on Zillow. This may be different from what's available on other websites or public sources.
    Facts & features

    Interior

    Bedrooms & bathrooms
    • Bedrooms: 4
    • Bathrooms: 4
    • Full bathrooms: 3
    • 1/2 bathrooms: 1
    • Main level bathrooms: 3
    • Main level bedrooms: 3
    Heating
    • Forced air, Heat pump, Electric, Gas
    Cooling
    • Central
    Appliances
    • Included: Dishwasher, Dryer, Microwave, Range / Oven, Refrigerator, Washer
    • Laundry: Mud Room, Laundry Room, In Kitchen
    Features
    • High Ceilings
    • Flooring: Tile, Hardwood
    • Basement: Partially finished
    • Has fireplace: Yes
    • Fireplace features: Living Room, Basement, Outside, Gas Starter
    Interior area
    • Structure area source: Public Record
    • Total interior livable area: 4,788 sqft
    • Finished area below ground: 2394

    Property

    Parking
    • Total spaces: 3
    • Parking features: Carport, Garage
    • Details: Kitchen Level Entry, 3 Car Or More, Parking Shed, Auto Garage Door
    Accessibility
    • Accessibility features: Accessible Doors
    Features
    • Patio & porch: Deck/Patio, Porch, Screened
    • Exterior features: Other, Stone, Cement / Concrete
    • Has view: Yes
    • View description: Territorial, Mountain
    Lot
    • Size: 3.74 Acres
    • Features: Level, Wooded, Mountain View, Private Backyard, Open Lot, Valley View
    Details
    • Additional structures: Workshop, Garage(s)
    • Parcel number: 00060051AR
    • Special conditions: Covenants/Restrictions
    • Other equipment: Satellite Dish

    Construction

    Type & style
    • Home type: SingleFamily
    • Architectural style: Ranch, Craftsman
    Materials
    • Wood
    • Foundation: Masonry
    • Roof: Composition
    Condition
    • Year built: 2011

    Utilities & green energy

    • Sewer: Septic Tank
    • Water: Community Well
    Green energy
    • Energy efficient items: Water Heater-electric

    Community & neighborhood

    Security
    • Security features: Gated Community
    Location
    • Region: Morganton

    HOA & financial

    HOA
    • Has HOA: Yes
    • HOA fee: $50 monthly
    • Amenities included: Gated
    • Services included: Security

    Other

    Other facts
    • ViewYN: true
    • Sewer: Septic Tank
    • Appliances: Dishwasher, Range/Oven, Refrigerator, Water Softener, Dryer, Washer, Electric Water Heater, Microwave - Built In, Stainless Steel Appliance(s)
    • FireplaceYN: true
    • Basement: Finished, Full, Walk-Out Access, Bath Finished, Daylight, Walk-Up Access
    • Heating: Electric, Wood, Natural Gas, Heat Pump, Central, See Remarks
    • ArchitecturalStyle: Ranch, Craftsman
    • GarageYN: true
    • PatioAndPorchFeatures: Deck/Patio, Porch, Screened
    • HeatingYN: true
    • CoolingYN: true
    • FireplacesTotal: 3
    • ExteriorFeatures: Workshop, Porch, Garden, Other, Deck/Patio, Screen Porch
    • ConstructionMaterials: Stone, Concrete
    • AssociationFeeIncludes: Security
    • Roof: Composition
    • CommunityFeatures: Gated
    • FireplaceFeatures: Living Room, Basement, Outside, Gas Starter
    • LotFeatures: Level, Wooded, Mountain View, Private Backyard, Open Lot, Valley View
    • MainLevelBathrooms: 3
    • OtherStructures: Workshop, Garage(s)
    • Cooling: Central Air, Ceiling Fan(s)
    • LaundryFeatures: Mud Room, Laundry Room, In Kitchen
    • ParkingFeatures: Garage, Kitchen Level, 3 Car Or More, Parking Shed, Auto Garage Door
    • SecurityFeatures: Gated Community
    • OtherEquipment: Satellite Dish
    • StructureType: House
    • AssociationAmenities: Gated
    • InteriorFeatures: High Ceilings
    • View: Mountain(s), Valley
    • AccessibilityFeatures: Accessible Doors
    • MainLevelBedrooms: 3
    • BuildingAreaSource: Public Record
    • FarmLandAreaSource: Public Record
    • LivingAreaSource: Public Record
    • LotDimensionsSource: Public Records
    • OtherParking: Kitchen Level Entry, 3 Car Or More, Parking Shed, Auto Garage Door
    • GreenEnergyEfficient: Water Heater-electric
    • WaterSource: Community Well
    • SpecialListingConditions: Covenants/Restrictions
    • BelowGradeFinishedArea: 2394
    • BeastPropertySubType: Single Family Detached
    • MlsStatus: Under Contract
    • TaxAnnualAmount: 1
    • ListPriceLow: 579000

    Price history

    DateEventPrice
    12/10/2020Sold$565,000-2.4%$118/sqft
    Source: NGBOR #298748 Report a problem
    10/13/2020Pending sale$579,000$121/sqft
    Source: Coldwell Banker High Country Realty - Blue Ridge #298748 Report a problem
    7/13/2020Listed for sale$579,000+1.8%$121/sqft
    Source: Coldwell Banker High Country Realty - Blue Ridge #298748 Report a problem
    6/1/2020Listing removed$569,000$119/sqft
    Source: Coldwell Banker High Country Realty - Blue Ridge #292886 Report a problem
    12/10/2019Price change$569,000+6.2%$119/sqft
    Source: Coldwell Banker High Country Realty #292886 Report a problem
    11/22/2019Price change$536,000-5.3%$112/sqft
    Source: Coldwell Banker High Country Realty #292886 Report a problem
    11/1/2019Price change$566,000+4.8%$118/sqft
    Source: Coldwell Banker High Country Realty #292886 Report a problem
    10/21/2019Price change$539,900-6.8%$113/sqft
    Source: Coldwell Banker High Country Realty #292886 Report a problem
    7/25/2019Price change$579,500-2.5%$121/sqft
    Source: REMAX Town & Country- BR Fain Street #287521 Report a problem
    7/2/2019Price change$594,500-0.1%$124/sqft
    Source: REMAX Town & Country- BR Fain Street #287521 Report a problem
    6/20/2019Price change$594,850-0.8%$124/sqft
    Source: REMAX Town & Country- BR Fain Street #287521 Report a problem
    4/19/2019Listed for sale$599,850+1.8%$125/sqft
    Source: REMAX Town & Country- BR Fain Street #287521 Report a problem
    2/28/2019Listing removed$589,500$123/sqft
    Source: HomeLister, Inc. #8507789 Report a problem
    1/11/2019Price change$589,500-7.2%$123/sqft
    Source: HomeLister, Inc. #8507789 Report a problem
    11/23/2018Price change$635,000+1.2%$133/sqft
    Source: Mountain Place Realty #282126 Report a problem
    9/20/2018Listed for sale$627,500$131/sqft
    Source: MOUNTAIN PLACE REALTY #282126 Report a problem

    Public tax history

    YearProperty taxesTax assessment
    2025$2,191 -1%$241,532
    2024$2,214 +8.1%$241,532 +20.3%
    2023$2,048 -1%$200,846 -1%
    2022$2,068 +1.8%$202,879 +40.1%
    2021$2,031 +51%$144,850
    2020$1,345 -1.9%$144,850 +4.5%
    2019$1,371 -5.7%$138,650 +3.3%
    2018$1,454 $134,280 +2.7%
    2017$1,454 $130,809

    Find assessor info on the county website

    Neighborhood: 30560

    Nearby schools

    GreatSchools rating
    Schools provided by the listing agent
    • Elementary: East Fannin
    • Middle: Fannin County
    • High: Fannin County

    Source: The MLS. This data may not be complete. We recommend contacting the local school district to confirm school assignments for this home.

    Get pre-qualified for a loan
    At Zillow Home Loans, we can pre-qualify you in as little as 5 minutes with no impact to your credit score.

    An equal housing lender. NMLS #10287.

    Sell for more on Zillow
    Get a Zillow Showcase℠ listing at no additional cost and you could sell for .
    $915,500
    2% more
    +$18,310
    With Zillow Showcase(estimated)
    $933,810