Skip main navigation
Closed
  • $315,000

    453 Highland Pointe Dr, Alto, GA 30510

    3beds
    1,710sqft
    Single Family Residence
    Built in 2020
    6,534 Square Feet Lot
    $317,300 Zestimate®
    $184/sqft
    $2,132 Estimated rent

    Home value

    $317,300

    $219,000 - $460,000

    $2,132/mo

    Zestimate® history
    Loading
    Loading...

    Owner options

    List your home for rent

    $2,132/mo

    Rent Zestimate®

    Find your next renter with Zillow Rental Manager. Plus, with online applications, you can quickly screen prospective tenants – for free.

    Learn more

    $2,132/mo

    Rent Zestimate®

    Refinance and save

    $1,852/mo

    Est. payment

    Refinancing to a lower rate could help reduce your monthly payments and save thousands over the life of the loan.

    See today's rates

    $1,852/mo

    Est. payment

    Explore your selling options

    Work with a Zillow partner agent

    Leverage their expertise and Zillow's premium Showcase listings to get your home seen by more buyers.

    Get started

    List with your own agent

    Get your home in front of millions of buyers by listing it on Zillow.

    Learn how to do it

    Sell it yourself

    Take full control of how buyers see your home on Zillow by listing For Sale by Owner (FSBO).

    List your home

    What's special

    Stylish vinyl flooringAttached two-car garageCovered back patioWalk-in closetElegant granite countertopsOversized master suiteLuxurious master bath
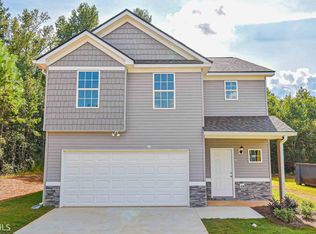
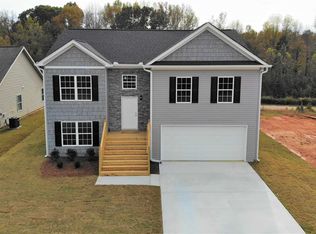
    Welcome to your dream home in the peaceful Highland Pointe subdivision, where modern living meets the charm of country life. Built in 2020, this move-in ready home offers easy access to Gainesville, Cornelia, and North Georgia's scenic routes, thanks to its convenient location just half a mile from US-23. Enjoy the serenity of country living with no HOA restrictions, while staying close to everyday essentials. This beautiful property features three bedrooms and two and a half baths, with an open-concept living area highlighted by impressive 10-foot ceilings. The main level offers stylish vinyl flooring, while the staircase and second floor are finished with cozy carpet. The oversized master suite includes a walk-in closet and a luxurious master bath complete with a fully tiled shower and double vanity. Throughout the home, you'll find elegant granite countertops and the year-round comfort of dual-zone climate control. A covered back patio provides the perfect spot to relax, while the attached two-car garage adds convenience and functionality. Even better, this home is located in a USDA-approved area, so you could purchase it with 0% down payment. Work with our preferred lender and you'll also receive 1% towards your closing costs, plus enjoy peace of mind knowing your purchase includes a 1-year home warranty for added protection. Whether you're seeking a peaceful retreat or a place to grow, this home offers the perfect balance of comfort, style, and location. Schedule your private showing today and experience the lifestyle you deserve!

    Zillow last checked:

    Listing updated:

    Listed by:

    Andreina Perez +14705058222,

    Virtual Properties Realty.com

    Bought with:

    Carlos M Varon Cabas, 375249

    Joygle Real Estate LLC

    Source: GAMLS,MLS#: 10566963MLS Logo

    Facts & features

    Interior

    Bedrooms & bathrooms
    • Bedrooms: 3
    • Bathrooms: 3
    • Full bathrooms: 2
    • 1/2 bathrooms: 1
    Kitchen
    • Features: Kitchen Island, Solid Surface Counters
    Heating
    • Central
    Cooling
    • Central Air
    Appliances
    • Included: Dishwasher, Disposal, Microwave, Oven/Range (Combo), Stainless Steel Appliance(s)
    • Laundry: Upper Level
    Features
    • High Ceilings, Walk-In Closet(s)
    • Flooring: Vinyl, Carpet
    • Windows: Double Pane Windows
    • Basement: None
    • Has fireplace: No
    Interior area
    • Total structure area: 1,710
    • Total interior livable area: 1,710 sqft
    • Finished area above ground: 1,710
    • Finished area below ground: 0

    Property

    Parking
    • Total spaces: 2
    • Parking features: Attached, Garage Door Opener, Garage, Kitchen Level
    • Has attached garage: Yes
    Features
    • Levels: Two
    • Stories: 2
    • Patio & porch: Patio, Porch
    Lot
    • Size: 6,534 sqft
    • Features: Level
    Details
    • Parcel number: 051 013H

    Construction

    Type & style
    • Home type: SingleFamily
    • Architectural style: A-Frame
    • Property subtype: Single Family Residence
    Materials
    • Aluminum Siding
    • Roof: Composition
    Condition
    • Resale
    • New construction: No
    • Year built: 2020
    Details
    • Warranty included: Yes

    Utilities & green energy

    • Electric: 220 Volts
    • Sewer: Private Sewer
    • Water: Public
    • Utilities for property: Cable Available, Electricity Available, High Speed Internet, Sewer Connected, Phone Available, Water Available

    Community & neighborhood

    Security
    • Security features: Carbon Monoxide Detector(s), Smoke Detector(s)
    Community
    • Community features: None
    Location
    • Region: Alto
    • Subdivision: Highland Pointe

    Other

    Other facts
    • Listing agreement: Exclusive Right To Sell
    • Listing terms: Cash,Conventional,FHA,USDA Loan,VA Loan

    Price history

    DateEventPrice
    8/29/2025Sold$315,000$184/sqft
    Source: GAMLS #10566963 Report a problem
    8/16/2025Pending sale$315,000$184/sqft
    Source: FMLS GA #7617853 Report a problem
    7/18/2025Listed for sale$315,000+9%$184/sqft
    Source: GAMLS #10566963 Report a problem
    7/12/2025Listing removed$2,163$1/sqft
    Source: Zillow Rentals Report a problem
    7/9/2025Price change$2,163-0.6%$1/sqft
    Source: Zillow Rentals Report a problem
    7/4/2025Listed for rent$2,175$1/sqft
    Source: Zillow Rentals Report a problem
    5/17/2023Sold$289,000$169/sqft
    Source: Public Record Report a problem
    4/2/2023Pending sale$289,000$169/sqft
    Source: GAMLS #20110431 Report a problem
    3/20/2023Listed for sale$289,000+42.6%$169/sqft
    Source: GAMLS #20110431 Report a problem
    1/12/2021Sold$202,650$119/sqft
    Source: Public Record Report a problem

    Public tax history

    YearProperty taxesTax assessment
    2024$2,352 -4.2%$97,356 -0.9%
    2023$2,456 $98,228 +21.1%
    2022-- $81,080 +6.5%
    2021-- $76,140 +851.8%
    2020-- $8,000
    2019$77 $8,000 +10.3%
    2018$77 $7,250 +202.1%
    2017$77 +20.2%$2,400 -52%
    2016$64 +23.6%$5,000
    2015$52 $5,000
    2014-- $5,000 +150%
    2013$53 $2,000 -60%
    2012-- $5,000 -54.5%
    2011-- $11,000
    2010-- $11,000

    Find assessor info on the county website

    Neighborhood: 30510

    Nearby schools

    GreatSchools rating
    Schools provided by the listing agent
    • Elementary: Level Grove
    • Middle: South Habersham
    • High: Habersham Central

    Source: GAMLS. This data may not be complete. We recommend contacting the local school district to confirm school assignments for this home.

    Get a cash offer in 3 minutes
    Find out how much your home could sell for in as little as 3 minutes with a no-obligation cash offer.
    Estimated market value
    $317,300
    Get a cash offer in 3 minutes
    Find out how much your home could sell for in as little as 3 minutes with a no-obligation cash offer.
    Estimated market value
    $317,300