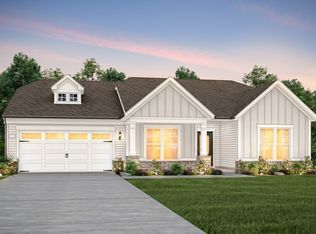
Multiple offers received. Please send your Best and Final Offer by 2pm on Monday, March 2. - Bright, open and spacious, this ranch-style home offers the everyday comfort of easy one-floor living with the perfect flow for quality entertaining and celebrations. The stacked stone exterior paired with a cozy covered front porch add character and warmth. The modern kitchen features a generous granite island, stainless appliances, cabinet roll-out trays and subway tile backsplash, and overlooks the main living area, anchored with a warm gas log fireplace. Comfortable primary retreat features a desirable view, bath with expansive dual vanity space and abundant cabinet and drawer storage, and a roomy walk-in closet. In addition to the guest bedroom, you'll enjoy the separate enclosed flex room, ideal for an office, den, bonus or guest space. The home is dotted with the thoughtful touches of a convenient owner entry drop zone, the practicality of an extended garage with a utility sink and a walk-up unfinished area over the garage for storage or for reimagining as your home gym, hobby room or personal retreat. Relax with a book in the peaceful screened porch or admire nature with the wooded scenery and seasonal pond view from the deck. This home is move-in ready with new carpet and fresh paint throughout. Just steps away from the greenway trailhead. Recreational amenities include community clubhouse, pool, fitness room, playground, fire pit, picnic shelter and open green space, perfect for informal games. All located in desirable Apex and just a short drive to the shops and restaurants in Beaver Creek and Sweetwater, parks, Jordan Lake, RDU airport and RTP. Don't miss the link to the video tour!
Sold for $607,000
$607,000
453 Hillman Bnd, Apex, NC 27523
2beds
1,665sqft
Single Family Residence, Residential
Built in 2018
8,276 Square Feet Lot
$605,900 Zestimate®
$365/sqft
$2,233 Estimated rent
Home value
$605,900
$576,000 - $636,000
$2,233/mo
Zestimate® history
Owner options
List your home for rent
$2,233/mo
Rent Zestimate®
Find your next renter with Zillow Rental Manager. Plus, with online applications, you can quickly screen prospective tenants – for free.
$2,233/mo
Rent Zestimate®
Refinance and save
$3,846/mo
Est. payment
Refinancing to a lower rate could help reduce your monthly payments and save thousands over the life of the loan.
$3,846/mo
Est. payment
Explore your selling options
Work with a Zillow partner agent
Leverage their expertise and Zillow's premium Showcase listings to get your home seen by more buyers.
Get startedList with your own agent
Get your home in front of millions of buyers by listing it on Zillow.
Learn how to do itSell it yourself
Take full control of how buyers see your home on Zillow by listing For Sale by Owner (FSBO).
List your homeWhat's special
Easy one-floor livingCozy covered front porchStacked stone exteriorGenerous granite islandComfortable primary retreatPeaceful screened porchStainless appliances
Zillow last checked:
Listing updated:
Listed by:
Jennifer Barkley 919-345-2727,
Coldwell Banker HPW
Bought with:
Srikanth Cherukuri, 312778
Tristar Real Estate
Source: Doorify MLS,MLS#: 10148739
Facts & features
Interior
Bedrooms & bathrooms
- Bedrooms: 2
- Bathrooms: 2
- Full bathrooms: 2
Heating
- Fireplace(s), Natural Gas
Cooling
- Ceiling Fan(s), Central Air, Electric
Appliances
- Included: Dishwasher, Disposal, Electric Oven, Electric Range, Electric Water Heater, Exhaust Fan, Microwave, Plumbed For Ice Maker, Range Hood, Stainless Steel Appliance(s), Tankless Water Heater, Other
- Laundry: Laundry Room, Lower Level, Main Level
Features
- Bathtub/Shower Combination, Ceiling Fan(s), Crown Molding, Double Vanity, Eat-in Kitchen, Entrance Foyer, Granite Counters, Kitchen Island, Open Floorplan, Pantry, Master Downstairs, Separate Shower, Smooth Ceilings, Walk-In Closet(s), Water Closet
- Flooring: Carpet, Tile, Wood
- Doors: French Doors, Storm Door(s)
- Windows: Blinds, Screens
- Number of fireplaces: 1
- Fireplace features: Family Room, Gas Log, Living Room
Interior area
- Total structure area: 1,665
- Total interior livable area: 1,665 sqft
- Finished area above ground: 1,665
- Finished area below ground: 0
Property
Parking
- Total spaces: 4
- Parking features: Attached, Driveway, Garage, Garage Door Opener, Garage Faces Front
- Attached garage spaces: 2
Features
- Levels: One
- Stories: 1
- Patio & porch: Covered, Deck, Front Porch, Screened
- Exterior features: Rain Gutters
- Pool features: Association, Outdoor Pool
- Has view: Yes
- View description: Pond, Trees/Woods, Water
- Has water view: Yes
- Water view: Pond,Water
Lot
- Size: 8,276 Square Feet
- Features: Landscaped, Rectangular Lot, Views
Details
- Parcel number: 072304928943000 0452598
- Zoning: PUD-C
- Special conditions: Seller Licensed Real Estate Professional
Construction
Type & style
- Home type: SingleFamily
- Architectural style: Craftsman, Ranch
- Property subtype: Single Family Residence, Residential
Materials
- Fiber Cement, Stone Veneer
- Foundation: Permanent
- Roof: Shingle
Condition
- New construction: No
- Year built: 2018
Utilities & green energy
- Sewer: Public Sewer
- Water: Public
- Utilities for property: Cable Connected, Electricity Connected, Natural Gas Connected, Phone Available, Sewer Connected, Water Connected, Underground Utilities
Community & HOA
Community
- Subdivision: Greenmoor
HOA
- Has HOA: Yes
- Amenities included: Clubhouse, Fitness Center, Maintenance Grounds, Picnic Area, Playground, Pool
- Services included: Maintenance Grounds
- HOA fee: $210 quarterly
Location
- Region: Apex
Financial & listing details
- Price per square foot: $365/sqft
- Tax assessed value: $528,631
- Annual tax amount: $4,635
- Date on market: 2/26/2026
- Road surface type: Paved
Price history
| Date | Event | Price |
|---|---|---|
| 4/6/2026 | Sold | $607,000+0.3%$365/sqft |
Source:  Doorify MLS #10148739 Report a problem Doorify MLS #10148739 Report a problem | ||
| 3/3/2026 | Pending sale | $605,000$363/sqft |
Source: Doorify MLS #10148739 Report a problem | ||
| 3/3/2026 | Listed for sale | $605,000$363/sqft |
Source: Doorify MLS #10148739 Report a problem | ||
| 3/3/2026 | Pending sale | $605,000$363/sqft |
Source: Doorify MLS #10148739 Report a problem | ||
| 2/26/2026 | Listed for sale | $605,000+39.4%$363/sqft |
Source: Doorify MLS #10148739 Report a problem | ||
| 12/17/2018 | Sold | $434,000$261/sqft |
Source: Public Record Report a problem | ||
Public tax history
| Year | Property taxes | Tax assessment |
|---|---|---|
| 2025 | $4,635 +2.3% | $528,631 |
| 2024 | $4,532 +7.6% | $528,631 +38.3% |
| 2023 | $4,212 +6.5% | $382,123 |
| 2022 | $3,954 +4% | $382,123 |
| 2021 | $3,803 +1% | $382,123 |
| 2020 | $3,765 -0.9% | $382,123 +14.8% |
| 2019 | $3,801 | $332,892 +232.9% |
| 2018 | $3,801 | $100,000 |
Find assessor info on the county website
Neighborhood: 27523
Nearby homes
- $871,4003 bd4 ba3.3k sqft449 Hillman Bnd, Apex, NC 27523Off Market
- $877,400-- bd3 ba3.3k sqft457 Hillman Bnd, Apex, NC 27523Off Market
- $732,800-- bd3 ba2.3k sqft445 Hillman Bnd, Apex, NC 27523Off Market
- $883,200-- bd5 ba3.3k sqft2401 Balmoor Trce, Apex, NC 27523Off Market
- $10.59 AcresHillman Bnd, Apex, NC 27523Off Market
- $11.02 Acres443 Hillman Bnd, Apex, NC 27523Off Market
- $875,1165 bd5 ba3.5k sqft441 Duggins Point, Apex, NC 27523Sold
- $764,7004 bd3 ba2.8k sqft2405 Balmoor Trce, Apex, NC 27523Off Market
Nearby schools
GreatSchools rating
- 10/10White Oak ElementaryGrades: PK-5Distance: 1.7 mi
- 10/10Mills Park Middle SchoolGrades: 6-8Distance: 3.4 mi
- 10/10Green Level High SchoolGrades: 9-12Distance: 0.6 mi
Schools provided by the listing agent
- Elementary: Wake - White Oak
- Middle: Wake - Mills Park
- High: Wake - Green Level
Source: Doorify MLS. This data may not be complete. We recommend contacting the local school district to confirm school assignments for this home.
Get a cash offer in 3 minutes
Find out how much your home could sell for in as little as 3 minutes with a no-obligation cash offer.
Estimated market value
$605,900
Get a cash offer in 3 minutes
Find out how much your home could sell for in as little as 3 minutes with a no-obligation cash offer.
Estimated market value
$605,900
- North Carolina
- Wake County
- Apex
- 27523
- 453 Hillman Bnd
Nearby cities
Nearby zip codes
Other Apex Topics
