Open Houses have been cancelled. Welcome to 453 Hosmer Street, You love this 4 bedroom home with an in law suite with 2 full baths and fenced in yard. This home is located across the Street from Jaworek School with large fields for kids to run. This home is loaded with hardwood floors, new windows in 2019, Furnace in 2015, Painted in 2024 and the in law suite was finished in 2019.
Sold for $550,000
$550,000
453 Hosmer St, Marlborough, MA 01752
4beds
1,592sqft
Single Family Residence
Built in 1961
10,540 Square Feet Lot
$555,900 Zestimate®
$345/sqft
$3,116 Estimated rent
Home value
$555,900
$511,000 - $606,000
$3,116/mo
Zestimate® history
Owner options
List your home for rent
$3,116/mo
Rent Zestimate®
Find your next renter with Zillow Rental Manager. Plus, with online applications, you can quickly screen prospective tenants – for free.
$3,116/mo
Rent Zestimate®
Refinance and save
$3,599/mo
Est. payment
Refinancing to a lower rate could help reduce your monthly payments and save thousands over the life of the loan.
$3,599/mo
Est. payment
Explore your selling options
Work with a Zillow partner agent
Leverage their expertise and Zillow's premium Showcase listings to get your home seen by more buyers.
Get startedList with your own agent
Get your home in front of millions of buyers by listing it on Zillow.
Learn how to do itSell it yourself
Take full control of how buyers see your home on Zillow by listing For Sale by Owner (FSBO).
List your homeWhat's special
In law suiteHardwood floorsFenced in yard
Zillow last checked:
Listing updated:
Listed by:
Robert Tunnera 508-414-0838,
Tunnera Real Estate 508-414-0838
Bought with:
Martha Convers
Lamacchia Realty, Inc.
Source: MLS PIN,MLS#: 73408412
Facts & features
Interior
Bedrooms & bathrooms
- Bedrooms: 4
- Bathrooms: 2
- Full bathrooms: 2
Heating
- Forced Air, Natural Gas
Cooling
- Window Unit(s)
Appliances
- Included: Range, Dishwasher, Refrigerator
Features
- Flooring: Vinyl, Carpet, Laminate, Hardwood
- Doors: Insulated Doors, Storm Door(s)
- Windows: Insulated Windows
- Basement: Partial,Partially Finished,Walk-Out Access,Interior Entry,Concrete
- Number of fireplaces: 1
Interior area
- Total structure area: 1,592
- Total interior livable area: 1,592 sqft
- Finished area above ground: 1,002
- Finished area below ground: 590
Property
Parking
- Total spaces: 4
- Parking features: Paved Drive, Off Street, Tandem
- Uncovered spaces: 4
Accessibility
- Accessibility features: No
Features
- Levels: Multi/Split
- Patio & porch: Deck, Deck - Wood, Patio
- Exterior features: Deck, Deck - Wood, Patio, Storage, Fenced Yard
- Fencing: Fenced/Enclosed,Fenced
- Waterfront features: Lake/Pond, 3/10 to 1/2 Mile To Beach, Beach Ownership(Public)
Lot
- Size: 10,540 Square Feet
- Features: Corner Lot, Cleared, Gentle Sloping, Level
Details
- Foundation area: 500
- Parcel number: M:019 B:241 L:000,608483
- Zoning: Res A-3
Construction
Type & style
- Home type: SingleFamily
- Architectural style: Raised Ranch
- Property subtype: Single Family Residence
Materials
- Frame
- Foundation: Concrete Perimeter
- Roof: Shingle
Condition
- Year built: 1961
Utilities & green energy
- Electric: 200+ Amp Service
- Sewer: Public Sewer
- Water: Public
- Utilities for property: for Gas Range, for Gas Oven
Community & HOA
Community
- Features: House of Worship, Public School
HOA
- Has HOA: No
Location
- Region: Marlborough
Financial & listing details
- Price per square foot: $345/sqft
- Tax assessed value: $480,000
- Annual tax amount: $4,733
- Date on market: 9/28/2026
- Listing terms: Contract
- Exclusions: Personal Items
- Road surface type: Paved
Price history
| Date | Event | Price |
|---|---|---|
| 8/28/2025 | Sold | $550,000+3.8%$345/sqft |
Source: MLS PIN #73408412 Report a problem | ||
| 7/23/2025 | Listed for sale | $529,900$333/sqft |
Source: MLS PIN #73408412 Report a problem | ||
Public tax history
| Year | Property taxes | Tax assessment |
|---|---|---|
| 2025 | $4,733 +3.5% | $480,000 +7.5% |
| 2024 | $4,574 -7.4% | $446,700 +4.4% |
| 2023 | $4,939 +1.5% | $428,000 +15.4% |
| 2022 | $4,865 +1.3% | $370,800 +6.6% |
| 2021 | $4,801 +2.7% | $347,900 +5.6% |
| 2020 | $4,674 +3% | $329,600 +2.1% |
| 2019 | $4,540 +0.9% | $322,700 +4.9% |
| 2018 | $4,500 +18.1% | $307,600 +23.7% |
| 2017 | $3,810 +6.4% | $248,700 +6.5% |
| 2016 | $3,582 -1.2% | $233,500 +1.5% |
| 2015 | $3,626 +0.8% | $230,100 +3.1% |
| 2014 | $3,596 +1.1% | $223,200 -5.9% |
| 2013 | $3,558 -0.3% | $237,200 -1.6% |
| 2012 | $3,568 +1.3% | $241,100 -4.6% |
| 2011 | $3,521 +12.5% | $252,600 +8.3% |
| 2010 | $3,129 -14.2% | $233,300 -18.3% |
| 2009 | $3,646 -2.2% | $285,700 -2.5% |
| 2008 | $3,727 -2.7% | $293,000 -3.3% |
| 2007 | $3,832 +5.9% | $302,900 +2.7% |
| 2006 | $3,620 -0.6% | $294,800 +11.5% |
| 2005 | $3,642 +18.7% | $264,300 +11.1% |
| 2004 | $3,069 +2.1% | $237,900 +3.8% |
| 2003 | $3,005 +14.7% | $229,200 +30.4% |
| 2001 | $2,619 +1.3% | $175,800 +10.9% |
| 2000 | $2,585 +10.2% | $158,500 +14.4% |
| 1998 | $2,345 | $138,500 |
Find assessor info on the county website
Neighborhood: Kings View/ Miles Standish
Nearby homes
- $637,9004 bd2 ba1.5k sqft145 Grace Cir, Marlborough, MA 01752Off Market
- $610,0003 bd3 ba1.8k sqft9 Stacey Rd, Marlborough, MA 01752Sold
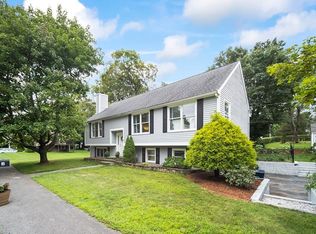
- $612,8003 bd1 ba1k sqft441 Hosmer St, Marlborough, MA 01752Off Market
- $646,2004 bd2 ba1.4k sqft137 Grace Cir, Marlborough, MA 01752Off Market
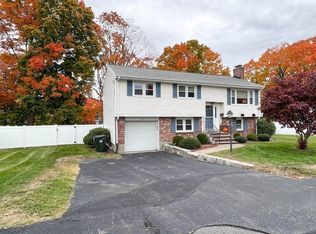
- $604,1004 bd1 ba1.7k sqft144 Grace Cir, Marlborough, MA 01752Off Market
- $635,8003 bd2 ba1.2k sqft21 Stacey Rd, Marlborough, MA 01752Off Market
- $706,4003 bd3 ba1.9k sqft471 Hosmer St, Marlborough, MA 01752Off Market
- $577,0003 bd2 ba1.2k sqft431 Hosmer St, Marlborough, MA 01752Off Market
Nearby schools
GreatSchools rating
- 5/10Charles Jaworek SchoolGrades: K-5Distance: 0.1 mi
- 5/101 Lt Charles W. Whitcomb SchoolGrades: 6-8Distance: 1.1 mi
- 4/10Marlborough High SchoolGrades: 9-12Distance: 0.8 mi
Get a cash offer in 3 minutes
Find out how much your home could sell for in as little as 3 minutes with a no-obligation cash offer.
Estimated market value
$555,900
Get a cash offer in 3 minutes
Find out how much your home could sell for in as little as 3 minutes with a no-obligation cash offer.
Estimated market value
$555,900
