Skip main navigation
Closed
  • $570,000

    453 Longfellow Ave, Deerfield, IL 60015

    2beds
    2,319sqft
    Single Family Residence
    Built in 1952
    7,230.96 Square Feet Lot
    $573,800 Zestimate®
    $246/sqft
    $3,131 Estimated rent

    Home value

    $573,800

    $516,000 - $637,000

    $3,131/mo

    Zestimate® history
    Loading
    Loading...

    Owner options

    List your home for rent

    $3,131/mo

    Rent Zestimate®

    Find your next renter with Zillow Rental Manager. Plus, with online applications, you can quickly screen prospective tenants – for free.

    Learn more

    $3,131/mo

    Rent Zestimate®

    Refinance and save

    $4,298/mo

    Est. payment

    Refinancing to a lower rate could help reduce your monthly payments and save thousands over the life of the loan.

    See today's rates

    $4,298/mo

    Est. payment

    Explore your selling options

    Work with a Zillow partner agent

    Leverage their expertise and Zillow's premium Showcase listings to get your home seen by more buyers.

    Get started

    List with your own agent

    Get your home in front of millions of buyers by listing it on Zillow.

    Learn how to do it

    Sell it yourself

    Take full control of how buyers see your home on Zillow by listing For Sale by Owner (FSBO).

    List your home

    What's special

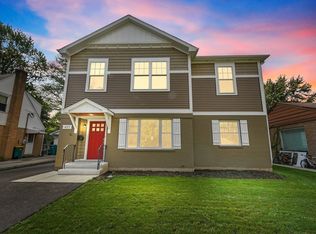
    Wood burning fireplaceExterior is all brickNew front yard landscapingDetached garageFreshly paintedQuartz countersRoof is newer
    OFFERS DUE BY MONDAY AT NOON! Photos do not do this adorable home justice! Doll house in Poet's Corner. NEW Kitchen with stainless steel appliances, soft close cabinets and drawers, waterproof flooring, Quartz counters and table space to make for an eat in kitchen. Two bedrooms on 2nd floor with a brand new bath featuring double sink, walk in shower, soft close cabinets and Quartz counter. Redone hardwood flooring throughout and freshly painted. All electrical and plumbing NEW in kitchen and baths. 1st floor had a 3rd bedroom which Seller converted into a den but can easily be converted back. Full bath on 1st floor also completely remodeled with tub & bench, and all new smoke and CO2 detectors throughout the home. Family room overlooks fenced yard with wood burning fireplace and sliding glass doors out to deck. Lower level spacious with new flooring and paint with lots of storage. The exterior has had tree maintenance in both front and back yards including new front yard landscaping plus detached garage. This home is beyond cute and perfect for just about any buyer. The roof is newer and exterior is all brick. Spectacular location just steps from downtown DF, the Metro and near hwy 41 & 294. This fabulous home is close to everything.

    Zillow last checked:

    Listing updated:

    Listing courtesy of:

    Kim Kelley 847-432-0500,

    Baird & Warner

    Bought with:

    Pauline Apostolopoulos

    Redfin Corporation

    Source: MRED as distributed by MLS GRID,MLS#: 12552999MLS Logo

    Facts & features

    Interior

    Bedrooms & bathrooms
    • Bedrooms: 2
    • Bathrooms: 2
    • Full bathrooms: 2
    Primary bedroom
    • Features: Flooring (Carpet)
    • Level: Second
    • Area: 299 Square Feet
    • Dimensions: 23X13
    Bedroom 2
    • Features: Flooring (Carpet)
    • Level: Second
    • Area: 207 Square Feet
    • Dimensions: 23X9
    Den
    • Features: Flooring (Wood Laminate)
    • Level: Main
    • Area: 110 Square Feet
    • Dimensions: 11X10
    Dining room
    • Features: Flooring (Hardwood)
    • Level: Main
    • Area: 117 Square Feet
    • Dimensions: 13X9
    Family room
    • Features: Flooring (Wood Laminate)
    • Level: Main
    • Area: 210 Square Feet
    • Dimensions: 15X14
    Kitchen
    • Features: Kitchen (Eating Area-Table Space, Pantry-Closet, Custom Cabinetry, Updated Kitchen), Flooring (Hardwood)
    • Level: Main
    • Area: 99 Square Feet
    • Dimensions: 11X9
    Living room
    • Features: Flooring (Hardwood)
    • Level: Main
    • Area: 182 Square Feet
    • Dimensions: 14X13
    Recreation room
    • Features: Flooring (Wood Laminate)
    • Level: Basement
    • Area: 450 Square Feet
    • Dimensions: 25X18
    Heating
    • Natural Gas, Forced Air
    Cooling
    • Central Air
    Appliances
    • Included: Range, Microwave, Dishwasher, Refrigerator
    • Laundry: Gas Dryer Hookup, Electric Dryer Hookup
    Features
    • 1st Floor Full Bath, Quartz Counters
    • Flooring: Laminate
    • Windows: Drapes
    • Basement: Finished,Full
    • Number of fireplaces: 2
    • Fireplace features: Electric, Gas Log, Living Room, Basement
    Interior area
    • Total structure area: 0
    • Total interior livable area: 2,319 sqft

    Property

    Parking
    • Total spaces: 1
    • Parking features: Asphalt, Garage Door Opener, Yes, Garage Owned, Detached, Garage
    • Garage spaces: 1
    • Has uncovered spaces: Yes
    Accessibility
    • Accessibility features: No Disability Access
    Features
    • Stories: 2
    • Patio & porch: Deck
    Lot
    • Size: 7,230 sqft
    • Dimensions: 51 X 144.2 X 51 X 144.3
    Details
    • Parcel number: 16331040150000
    • Special conditions: None

    Construction

    Type & style
    • Home type: SingleFamily
    • Property subtype: Single Family Residence
    Materials
    • Vinyl Siding, Brick
    • Foundation: Concrete Perimeter
    • Roof: Asphalt
    Condition
    • New construction: No
    • Year built: 1952

    Utilities & green energy

    • Sewer: Public Sewer
    • Water: Public

    Community & neighborhood

    Location
    • Region: Deerfield

    HOA & financial

    HOA
    • Services included: None

    Other

    Other facts
    • Listing terms: Conventional
    • Ownership: Fee Simple

    Price history

    DateEventPrice
    5/5/2026Sold$570,000+8.6%$246/sqft
    Source: MRED as distributed by MLS GRID #12552999 Report a problem
    2/10/2026Contingent$525,000$226/sqft
    Source: MRED as distributed by MLS GRID #12552999 Report a problem
    2/3/2026Listed for sale$525,000+23.5%$226/sqft
    Source: MRED as distributed by MLS GRID #12552999 Report a problem
    4/30/2024Sold$425,000+6.3%$183/sqft
    Source: MRED as distributed by MLS GRID #11980898 Report a problem
    4/27/2024Pending sale$400,000$172/sqft
    Source: MRED as distributed by MLS GRID #11980898 Report a problem

    Public tax history

    YearProperty taxesTax assessment
    2024$10,475 +2.7%$149,131 +15.1%
    2023$10,199 -4.7%$129,618 +4.2%
    2022$10,703 +6.3%$124,393 +0.3%
    2021$10,073 +4%$123,994 +3.5%
    2020$9,689 +2.2%$119,797 +0.2%
    2019$9,477 +14.1%$119,594 +7.7%
    2018$8,308 $111,080 +0.3%
    2017$8,308 +5.8%$110,725 +3.9%
    2016$7,849 -15.9%$106,538 +6.4%
    2015$9,329 +3%$100,101 -11%
    2014$9,058 +1.3%$112,419 +0.9%
    2012$8,946 +2.4%$111,428 -6.8%
    2011$8,737 -0.2%$119,553 -10.4%
    2010$8,755 +4.8%$133,458 -5.6%
    2009$8,353 +1.4%$141,405 -2.3%
    2008$8,239 +20.9%$144,660 +2.8%
    2006$6,815 +7.6%$140,734
    2005$6,335 +5.8%--
    2004$5,987 +4.2%--
    2003$5,745 +3.2%--
    2002$5,569 +7.1%--
    2001$5,202 +3.9%$81,244 +6.4%
    2000$5,008 $76,362

    Find assessor info on the county website

    Neighborhood: 60015

    Nearby schools

    GreatSchools rating
    Schools provided by the listing agent
    • Elementary: Kipling Elementary School
    • Middle: Alan B Shepard Middle School
    • District: 109

    Source: MRED as distributed by MLS GRID. This data may not be complete. We recommend contacting the local school district to confirm school assignments for this home.

    Get a cash offer in 3 minutes
    Find out how much your home could sell for in as little as 3 minutes with a no-obligation cash offer.
    Estimated market value
    $573,800
    Get a cash offer in 3 minutes
    Find out how much your home could sell for in as little as 3 minutes with a no-obligation cash offer.
    Estimated market value
    $573,800