Skip main navigation
Off market
  • $1,111,300

    453 Lynette St, Gaithersburg, MD 20878

    4beds
    2baths
    2,380sqft
    SingleFamily
    Built in 2003
    3,332 Square Feet Lot
    $1,111,300 Zestimate®
    $467/sqft
    $3,325 Estimated rent

    Home value

    $1,111,300

    $1.06M - $1.17M

    $3,325/mo

    Zestimate® history
    Loading
    Loading...

    Owner options

    List your home for rent

    $3,325/mo

    Rent Zestimate®

    Find your next renter with Zillow Rental Manager. Plus, with online applications, you can quickly screen prospective tenants – for free.

    Learn more

    $3,325/mo

    Rent Zestimate®

    Refinance and save

    $6,765/mo

    Est. payment

    Refinancing to a lower rate could help reduce your monthly payments and save thousands over the life of the loan.

    See today's rates

    $6,765/mo

    Est. payment

    Explore your selling options

    Work with a Zillow partner agent

    Leverage their expertise and Zillow's premium Showcase listings to get your home seen by more buyers.

    Get started

    List with your own agent

    Get your home in front of millions of buyers by listing it on Zillow.

    Learn how to do it

    Sell it yourself

    Take full control of how buyers see your home on Zillow by listing For Sale by Owner (FSBO).

    List your home

    What's special

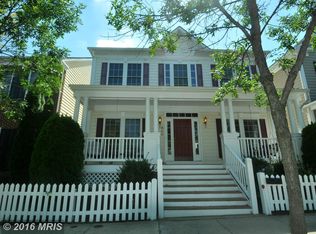
    Listing agent: Larry Prigal, Call 301-921-2623 for information. Don't let this one pass you by.  As you arrive you will notice the inviting front porch that spans the entire front of the house.  Upon entering the home you will begin to see all the upgrades this home has to offer.  The main level boasts beautiful hardwood flooring.  The Living Room features crown molding, custom shades and window treatments.  The Dining Room offers a great place to have those large dinner parties or intimate gatherings.  The Gourmet Kitchen is every chefs dream.  The top of the line gas stove/range, built-in microwave, dishwasher, and side by side refrigerator making cooking a breeze.  Enjoy the maple cabinetry with granite counter tops.  The kitchen also features a separate pantry, breakfast bar, large eating area, glass tile back splash and crown molding.  Custom lighting as well as custom blinds with valences add that extra touch.  The adjoining family room includes recessed lighting and a ceiling fan.  The main level also includes a powder room with tile half wall and main level laundry room. You will love the upper level owner's suite with ceiling fan and large walk-in closet.  The private super bath is it's own retreat with large double vanity with granite vanity top and double vanity mirrors.  There is a separate shower and tub as well as private water closet.  Three additional bedrooms and hall full bath complete the upper level.The walk-out lower level is perfect for an entertainment area, theater room, pool table and much more.  There is also plenty of storage as well as rough-in plumbing for a bath.Enjoy entertaining on the large deck.  This home also offers a two car garage.

    This property is off market, which means it's not currently listed for sale or rent on Zillow. This may be different from what's available on other websites or public sources.

    Facts & features

    Interior

    Bedrooms & bathrooms
    • Bedrooms: 4
    • Bathrooms: 2.5
    Heating
    • Other
    Features
    • Basement: Finished
    • Has fireplace: Yes
    Interior area
    • Total interior livable area: 2,380 sqft

    Property

    Parking
    • Parking features: Garage - Attached
    Features
    • Exterior features: Other
    Lot
    • Size: 3,332 sqft
    Details
    • Parcel number: 0903326788

    Construction

    Type & style
    • Home type: SingleFamily
    • Architectural style: Conventional
    Materials
    • Roof: Shake / Shingle
    Condition
    • Year built: 2003

    Community & neighborhood

    Location
    • Region: Gaithersburg

    HOA & financial

    HOA
    • Has HOA: Yes
    • HOA fee: $100 monthly

    Price history

    DateEventPrice
    1/1/2015Sold$824,000+9.9%$346/sqft
    Source: Long & Foster Broker Feed #MDMC151910_100 Report a problem
    8/13/2012Sold$750,000+0%$315/sqft
    Source: Public Record Report a problem
    6/9/2012Listed for sale$749,987+2%$315/sqft
    Source: RE/MAX Realty Group #MC7860844 Report a problem
    5/30/2008Sold$735,000-10.8%$309/sqft
    Source: Public Record Report a problem
    9/13/2006Sold$824,000+82.6%$346/sqft
    Source: Public Record Report a problem
    3/24/2003Sold$451,362$190/sqft
    Source: Public Record Report a problem

    Public tax history

    YearProperty taxesTax assessment
    2025$10,640 +0.5%$841,000 +3.4%
    2024$10,584 +4%$813,300 +3.5%
    2023$10,178 +4.6%$785,600 +1.7%
    2022$9,727 +1.3%$772,233 +1.8%
    2021$9,603 +2.1%$758,867 +1.8%
    2020$9,405 -0.3%$745,500
    2019$9,435 -0.6%$745,500
    2018$9,488 -7.1%$745,500 -5.2%
    2017$10,208 +34.9%$786,500 +5.2%
    2016$7,568 $747,800 +5.5%
    2015$7,568 $709,100 +5.8%
    2014$7,568 $670,400 +1.2%
    2013-- $662,623 +1.2%
    2012-- $654,847 +1.2%
    2011-- $647,070
    2010-- $647,070
    2009-- $647,070 -12.2%
    2008-- $737,280 +17.4%
    2007-- $627,902 +21.1%
    2006-- $518,526 +26.7%
    2005-- $409,150 +7.5%
    2004-- $380,642
    2003-- $380,642 +305%
    2002-- $93,990
    2001-- $93,990

    Find assessor info on the county website

    Neighborhood: Lakelands

    Nearby schools

    GreatSchools rating
    Get a cash offer in 3 minutes
    Find out how much your home could sell for in as little as 3 minutes with a no-obligation cash offer.
    Estimated market value
    $1,111,300
    Get a cash offer in 3 minutes
    Find out how much your home could sell for in as little as 3 minutes with a no-obligation cash offer.
    Estimated market value
    $1,111,300