Coming Soon! A rare chance to own new construction in the Oakleigh Historic District, blending timeless neighborhood character with the comfort and efficiency of a modern home. Located at 453 Marine Street, this thoughtfully designed 3 bedroom, 2 bathroom home with a dedicated home office offers approximately 1,747± square feet of conditioned living space, along with inviting front and rear porches. Set on a 50 foot wide lot with a private yard and a dedicated driveway for off street parking, the home is designed for easy, everyday living. Built using modern modular construction and to Fortified standards, it provides enhanced durability, energy efficiency, and the potential for insurance savings, all while maintaining an architectural style appropriate for the historic surroundings. Inside, enjoy 9 foot ceilings and an open living, dining, and kitchen layout with generous cabinetry, a pantry, and bar seating. The primary suite features a walk in closet and private bath, while two additional bedrooms, a second full bath, and a dedicated home office offer flexibility for family, guests, or remote work. A separate utility room provides practical everyday convenience with space for a washer and dryer, additional storage, and room to keep laundry and household tasks organized and out of the main living areas. Oakleigh’s walkable setting puts you just minutes from downtown and local favorites like Callaghan’s Irish Social Club and Hummingbird Way Oyster Bar. Outdoor recreation is close by with Washington Square Park and Crawford Murphy Park, offering pickleball and tennis courts, a splash pad, dog park, playground, and plenty of green space. Note: Home is a proposed build. Buyers may have the opportunity to select plans and finishes, subject to approvals and pricing.
Active
$465,000
453 Marine St, Mobile, AL 36604
3beds
1,747sqft
Single Family Residence, Residential
Built in 2026
6,364 Square Feet Lot
$-- Zestimate®
$266/sqft
$-- HOA
What's special
- 128 days
- 121
- 1
Zillow last checked:
Listing updated:
Listed by:
John Ruzic 251-533-2318,
Porchlight LLC
Source: GCMLS,MLS#: 7759476
Facts & features
Interior
Bedrooms & bathrooms
- Bedrooms: 3
- Bathrooms: 2
- Full bathrooms: 2
Heating
- Central, Electric
Cooling
- Ceiling Fan(s), Central Air
Appliances
- Included: Dishwasher, Disposal, Electric Range, ENERGY STAR Qualified Appliances, Microwave, Range Hood, Refrigerator
- Laundry: Laundry Room, Main Level
Features
- High Ceilings 9 ft Main, Walk-In Closet(s)
- Flooring: Ceramic Tile
- Windows: Insulated Windows
- Basement: None
- Has fireplace: No
- Fireplace features: None
Interior area
- Total structure area: 1,747
- Total interior livable area: 1,747 sqft
Property
Parking
- Total spaces: 2
- Parking features: Driveway
- Has uncovered spaces: Yes
Accessibility
- Accessibility features: None
Features
- Levels: One
- Patio & porch: Covered, Deck, Front Porch, Rear Porch
- Exterior features: Private Yard
- Pool features: None
- Spa features: None
- Fencing: Back Yard
- Has view: Yes
- View description: City
- Waterfront features: None
Lot
- Size: 6,364 Square Feet
- Dimensions: 50 x 122
- Features: Back Yard
Details
- Additional structures: None
- Parcel number: 2910380002071
Construction
Type & style
- Home type: SingleFamily
- Architectural style: Craftsman
- Property subtype: Single Family Residence, Residential
Materials
- HardiPlank Type
- Foundation: Pillar/Post/Pier
Condition
- true
- New construction: Yes
- Year built: 2026
Utilities & green energy
- Electric: 110 Volts, 220 Volts
- Sewer: Public Sewer
- Water: Public
- Utilities for property: Cable Available
Green energy
- Green verification: ENERGY STAR Certified Homes
- Energy efficient items: Appliances, Doors, HVAC, Insulation, Lighting, Thermostat, Water Heater, Windows
Community & HOA
Community
- Features: Dog Park, Near Schools, Park, Pickleball, Playground, Sidewalks, Street Lights, Tennis Court(s)
- Subdivision: Washington/Oakleigh
Location
- Region: Mobile
Financial & listing details
- Price per square foot: $266/sqft
- Tax assessed value: $23,800
- Annual tax amount: $302
- Date on market: 4/22/2026
- Road surface type: Asphalt
Estimated market value
Not available
Estimated sales range
Not available
Not available
Price history
| Date | Event | Price |
|---|---|---|
| 4/24/2026 | Listed for sale | $465,000+3620%$266/sqft |
Source:  GCMLS #7759476 Report a problem GCMLS #7759476 Report a problem | ||
| 9/11/2023 | Sold | $12,500+92.3%$7/sqft |
Source: Public Record Report a problem | ||
| 2/24/2017 | Sold | $6,500-31.6%$4/sqft |
Source: Public Record Report a problem | ||
| 11/23/2016 | Listing removed | $9,500$5/sqft |
Source: BERKSHIRE HATHAWAY HOMESERVICES COOPER & CO, INC #539526 Report a problem | ||
| 11/18/2016 | Listed for sale | $9,500$5/sqft |
Source: BERKSHIRE HATHAWAY HOMESERVICES COOPER & CO, INC #539526 Report a problem | ||
Public tax history
| Year | Property taxes | Tax assessment |
|---|---|---|
| 2025 | $302 | $4,760 |
| 2024 | $302 | $4,760 |
| 2023 | $302 +60.8% | $4,760 +60.8% |
| 2022 | $188 | $2,960 |
| 2021 | $188 | $2,960 |
| 2020 | $188 -42% | $2,960 -42% |
| 2019 | $324 -3% | $5,100 +0.4% |
| 2018 | $334 +28.9% | $5,080 +24.5% |
| 2017 | $259 | $4,080 -26.4% |
| 2016 | $259 +6.8% | $5,540 +50.5% |
| 2013 | $243 | $3,680 |
Find assessor info on the county website
Monthly payment
Est. payment
Payment breakdown
Explore the cost of this home by adjusting the details. Changes won't be saved.Climate risks
Neighborhood: Washington Square
Nearby schools
Schools provided by the listing agent
- Elementary: Erwin Craighead
- Middle: Calloway Smith
- High: Murphy
Source: GCMLS. This data may not be complete. We recommend contacting the local school district to confirm school assignments for this home.
Similar homes
- $249,0003 bd3 ba1.6k sqft1063 Selma St, Mobile, AL 36604For Sale
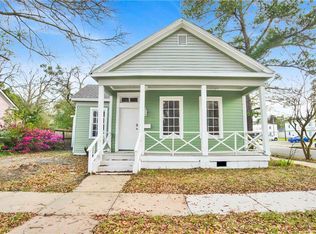 MLS ID #7730889, Laura Reeves, Coastal Alabama Real Estate. GCMLS
 - $485,8002 bd2 ba1.1k sqft109 Marine St, Mobile, AL 36604New Construction
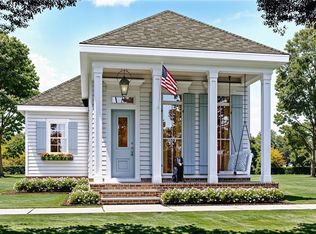 MLS ID #7701174, Wendy Butler, Legacy Real Estate & Dev, LLC. GCMLS
 - $400,0003 bd3 ba1.4k sqft261 N Dearborn St, Mobile, AL 36603New Construction
 MLS ID #7808544, Andreda Randelson, The Vine Realty Group. GCMLS
 - $613,6001 bd3 ba1.6k sqft936 Government St, Mobile, AL 36604New Construction
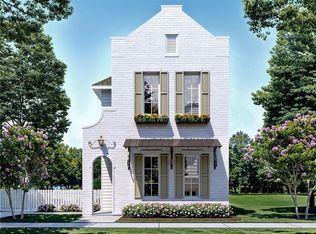 MLS ID #7701076, Wendy Butler, Legacy Real Estate & Dev, LLC. GCMLS
