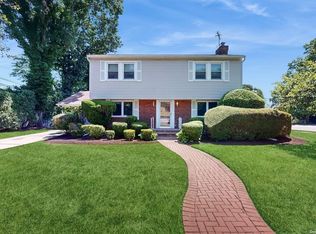
Welcome to this inviting center hall colonial in the heart of the coveted Rockville Centre! Ideally located near downtown RVC and the Rockville Centre Links Golf Club, this home offers both convenience and charm. As you step inside, you're greeted by a warm and cozy living room w/ a wood-burning fireplace, setting the tone for this delightful home. The living room seamlessly flows into an entertainer's dream kitchen, featuring cherry oak wood floors with radiant heat, a WOLF oven/range,(gas cooking!) Miele double oven, oversized island, wine cooler, reverse osmosis water filtration system in the spacious copper kitchen sink, deep pantry, granite countertops, and a conveniently placed power room. Adjacent to the kitchen is an elegant formal dining room adorned with stylish wallpaper, adding a touch of sophistication. The first floor also boasts surround sound speakers throughout, perfect for setting the mood during gatherings. Hardwood floors extend throughout the entire house, adding to its timeless appeal. This home offers two primary en-suites, one on the first floor and another on the second floor. The second-floor primary en-suite is truly exceptional, featuring an oversized double closet with a cozy seating area, perfect for getting ready for a night out. The ensuite bathroom is beautifully finished in marble. The partially finished basement, with nearly 10-foot high ceilings, provides an excellent space for kids to hang out and plenty of storage, ensuring you never feel cramped. Then, last but not least, step outside to an entertainer's paradise with a patio and built-in pool, perfect for hot summer days. This backyard is ideal for creating lasting memories with family and friends. This charming home, filled with wonderful memories, is ready for its next owner to continue its story. Come and experience the joy and warmth this Rockville Centre gem has to offer!, Additional information: Appearance:Excellent,Separate Hotwater Heater:Y
Sold for $1,199,999
$1,199,999
453 Mcdermott Road, Rockville Centre, NY 11570
4beds
2,500sqft
Single Family Residence, Residential
Built in 1949
7,700 Square Feet Lot
$1,347,800 Zestimate®
$480/sqft
$7,313 Estimated rent
Home value
$1,347,800
$1.28M - $1.43M
$7,313/mo
Zestimate® history
Owner options
List your home for rent
$7,313/mo
Rent Zestimate®
Find your next renter with Zillow Rental Manager. Plus, with online applications, you can quickly screen prospective tenants – for free.
$7,313/mo
Rent Zestimate®
Refinance and save
$7,929/mo
Est. payment
Refinancing to a lower rate could help reduce your monthly payments and save thousands over the life of the loan.
$7,929/mo
Est. payment
Explore your selling options
Work with a Zillow partner agent
Leverage their expertise and Zillow's premium Showcase listings to get your home seen by more buyers.
Get startedList with your own agent
Get your home in front of millions of buyers by listing it on Zillow.
Learn how to do itSell it yourself
Take full control of how buyers see your home on Zillow by listing For Sale by Owner (FSBO).
List your homeWhat's special
Zillow last checked:
Listing updated:
Listed by:
Christopher White 516-603-1456,
Compass Greater NY LLC 516-517-4866,
Mary M. Macaluso 516-410-6193,
Compass Greater NY LLC
Source: OneKey® MLS as distributed by MLS GRID,MLS#: L3556330
Facts & features
Interior
Bedrooms & bathrooms
- Bedrooms: 4
- Bathrooms: 4
- Full bathrooms: 3
- 1/2 bathrooms: 1
Bedroom 1
- Description: 3 Beds / 2 Full Baths/ Primary En Suite
- Level: Second
Other
- Description: Partially Finished Basement / Utilities
- Level: Basement
Kitchen
- Description: Living Room/Formal Dining/ Eat in Kitchen/ Bedroom/ 1/2 Ba/ Full Ba
- Level: First
Heating
- Oil, Hot Water
Cooling
- Central Air
Appliances
- Included: Convection Oven, Dishwasher, Disposal, Dryer, Refrigerator, Washer, Oil Water Heater
Features
- Primary Bathroom, Cathedral Ceiling(s), Eat-in Kitchen, Granite Counters, Master Downstairs, Pantry, Formal Dining, First Floor Bedroom, Marble Counters, Speakers
- Flooring: Hardwood
- Windows: Skylight(s)
- Basement: Full,Partially Finished
- Attic: Scuttle
- Number of fireplaces: 1
Interior area
- Total structure area: 2,500
- Total interior livable area: 2,500 sqft
Property
Parking
- Parking features: Attached, Carport, Driveway, On Street, Private
- Has carport: Yes
- Has uncovered spaces: Yes
Features
- Levels: Three Or More
- Patio & porch: Patio
- Exterior features: Mailbox
- Has private pool: Yes
- Pool features: In Ground
- Fencing: Back Yard
Lot
- Size: 7,700 Square Feet
- Dimensions: 77 x 100
- Features: Sprinklers In Front, Near Public Transit, Near School, Near Shops
Details
- Parcel number: 2089362490003360
- Zoning: Residential
Construction
Type & style
- Home type: SingleFamily
- Architectural style: Colonial
- Property subtype: Single Family Residence, Residential
Materials
- Brick, Vinyl Siding
Condition
- Year built: 1949
Utilities & green energy
- Sewer: Public Sewer
- Water: Public
Community & HOA
Community
- Security: Security System
HOA
- Has HOA: No
- Amenities included: Park
Location
- Region: Rockville Centre
Financial & listing details
- Price per square foot: $480/sqft
- Tax assessed value: $711,000
- Annual tax amount: $20,561
- Date on market: 6/4/2024
- Listing agreement: Exclusive Right To Lease
Price history
| Date | Event | Price |
|---|---|---|
| 9/12/2024 | Sold | $1,199,999$480/sqft |
Source:  OneKey® MLS as distributed by MLS GRID #L3556330 Report a problem OneKey® MLS as distributed by MLS GRID #L3556330 Report a problem | ||
| 7/21/2024 | Pending sale | $1,199,999$480/sqft |
Source: OneKey® MLS as distributed by MLS GRID #3556330 Report a problem | ||
| 6/4/2024 | Listed for sale | $1,199,999+56.9%$480/sqft |
Source: OneKey® MLS as distributed by MLS GRID #3556330 Report a problem | ||
| 1/21/2005 | Sold | $765,000+118.6%$306/sqft |
Source: Public Record Report a problem | ||
| 8/24/1998 | Sold | $350,000+70.7%$140/sqft |
Source: Public Record Report a problem | ||
| 12/31/1997 | Sold | $205,000$82/sqft |
Source: Public Record Report a problem | ||
Public tax history
| Year | Property taxes | Tax assessment |
|---|---|---|
| 2024 | -- | $711 -1.5% |
| 2023 | -- | $722 -9.3% |
| 2022 | -- | $796 |
| 2021 | $22,229 +15.2% | -- |
| 2020 | $19,292 -6.5% | $1,083 -17.5% |
| 2019 | $20,626 | $1,313 |
| 2018 | $20,626 +4.7% | $1,313 |
| 2017 | $19,697 +5.2% | $1,313 |
| 2016 | $18,730 +133.7% | $1,313 -21.6% |
| 2015 | $8,015 +6.8% | $1,675 |
| 2013 | $7,507 +3.8% | $1,675 |
| 2012 | $7,235 -36.9% | $1,675 |
| 2011 | $11,473 +3.3% | $1,675 -6.8% |
| 2010 | $11,105 | $1,797 -11.1% |
| 2009 | -- | $2,021 -2.4% |
| 2008 | -- | $2,071 -0.2% |
| 2006 | -- | $2,075 -34.1% |
| 2005 | -- | $3,147 +0.4% |
| 2004 | -- | $3,134 -26.4% |
| 2003 | -- | $4,256 -58.7% |
| 2002 | -- | $10,300 -5.2% |
| 2001 | -- | $10,860 -14.5% |
| 2000 | -- | $12,700 |
Find assessor info on the county website
Neighborhood: 11570
Nearby homes
- $1,257,300-- bd3 ba2.5k sqft457 McDermott Rd, Rockville Centre, NY 11570Off Market
- $875,0004 bd4 ba-- sqft1457 California St, Rockville Centre, NY 11570Sold
- $1,144,9005 bd3 ba2.5k sqft452 Arizona Ave, Rockville Centre, NY 11570Off Market
- $1,173,800-- bd3 ba2.5k sqft460 Arizona Ave, Rockville Centre, NY 11570Off Market
- $1,342,4003 bd3 ba2.1k sqft1439 California St, Rockville Centre, NY 11570Off Market
- $1,100,0004 bd4 ba2.5k sqft461 McDermott Rd, Rockville Centre, NY 11570Sold
- $922,500-- bd2 ba1.9k sqft454 McDermott Rd, Rockville Centre, NY 11570Off Market
- $1,275,100-- bd2 ba2.8k sqft468 Arizona Ave, Rockville Centre, NY 11570Off Market
Nearby schools
GreatSchools rating
- 7/10William S Covert SchoolGrades: K-5Distance: 0.5 mi
- 9/10South Side Middle SchoolGrades: 6-9Distance: 1.4 mi
- 9/10South Side High SchoolGrades: 9-12Distance: 0.5 mi
Schools provided by the listing agent
- Elementary: William S Covert School
- Middle: South Side Middle School
- High: South Side High School
Source: OneKey® MLS as distributed by MLS GRID. This data may not be complete. We recommend contacting the local school district to confirm school assignments for this home.
Get a cash offer in 3 minutes
Find out how much your home could sell for in as little as 3 minutes with a no-obligation cash offer.
Estimated market value
$1,347,800
Get a cash offer in 3 minutes
Find out how much your home could sell for in as little as 3 minutes with a no-obligation cash offer.
Estimated market value
$1,347,800
- New York
- Nassau County
- Rockville Centre
- 11570
- 453 Mcdermott Road
Nearby cities
Nearby zip codes
Other Rockville Centre Topics
- Apartments for Rent in 11570
- Houses for Sale in 11570
- Houses for Rent in 11570
- 11570 Real Estate
- Rockville Centre Condos
- Houses for Sale in Rockville Centre
- Newest Listings in Rockville Centre
- Rockville Centre Home Values
- Rockville Centre Real Estate Agents
- Rockville Centre Refinance
- Rockville Centre Mortgage Rates
