DESIRABLE DERRY TOWNSHIP SCHOOL DISTRICT HOME WITH LARGE BEDROOMS, FRONT AND BACK SUNROOMS AND A FANTASTIC 29' x 26.5' GARAGE/WORKSHOP. This charming Cape Cod home, built in 1950, offers a perfect blend of comfort and functionality. With 1,523 sq. ft. of living space, this residence features three bedrooms and a full bathroom. The combination kitchen and dining area is perfect for gatherings, while the pantry provides ample storage for all your culinary needs. The home features front and back enclosed porches, perfect for enjoying your morning coffee or unwinding in the evening. This property has vinyl windows and exterior window awnings providing shade on sunny days. The spacious lot, measuring 0.23 acres, features a front yard and a rear yard, offering plenty of space for outdoor activities or gardening. The landscaping was once a spectacular retreat for the homeowner but has since become overgrown due to seller's health issues. Work has been completed to clean up the landscaping and add new mulch. The landscaping will require additional attention to bring it back to its former glory. The oversized, 29' x 26.5", detached garage/workshop is a dream garage and features an 11' height garage door, separate subpanel and metal roof. There is also an attached carport and driveway for additional parking. The property also includes a full basement with a finished family room, providing endless possibilities for a home gym, workshop, or additional living space. Conveniently located near transportation options, including Harrisburg International Airport and Amtrak commuter rail station. Seller has had a new roof installed on the main house, porch and carport on 09/18/2026, adding peace of mind for buyers. New gutters are being installed the week of 09/21/26 (weather permitting). This home is ready for you to add your own personal touches and updates to create a home where you can make lasting memories for years to come. Schedule your showing today before this opportunity slips away.
For sale
$249,900
453 Middletown Rd, Hummelstown, PA 17036
3beds
1,623sqft
Single Family Residence
Built in 1950
10,019 Square Feet Lot
$-- Zestimate®
$154/sqft
$-- HOA
What's special
Vinyl windowsFront and back sunroomsLarge bedroomsThree bedrooms
- 5 days
- 1,009
- 101
Likely to sell faster than
Zillow last checked:
Listing updated:
Listed by:
Steven Meminger 717-433-0181,
Berkshire Hathaway HomeServices Homesale Realty (800) 383-3535
Source: Bright MLS,MLS#: PADA2064262
Facts & features
Interior
Bedrooms & bathrooms
- Bedrooms: 3
- Bathrooms: 1
- Full bathrooms: 1
- Main level bathrooms: 1
- Main level bedrooms: 2
Basement
- Description: Percent Finished: 25.0
- Area: 300
Heating
- Forced Air, Oil
Cooling
- Central Air, Ductless, Electric
Appliances
- Included: Dishwasher, Dryer, Freezer, Microwave, Oven/Range - Electric, Refrigerator, Washer, Water Heater, Electric Water Heater
Features
- Ceiling Fan(s), Combination Kitchen/Dining, Entry Level Bedroom, Pantry
- Flooring: Carpet, Vinyl
- Windows: Vinyl Clad
- Basement: Other,Full,Heated,Partially Finished
- Has fireplace: No
Interior area
- Total structure area: 1,623
- Total interior livable area: 1,623 sqft
- Finished area above ground: 1,323
- Finished area below ground: 300
Property
Parking
- Total spaces: 5
- Parking features: Oversized, Asphalt, Attached Carport, Detached, Driveway, Off Street
- Garage spaces: 2
- Carport spaces: 1
- Covered spaces: 3
- Uncovered spaces: 2
- Details: Garage Sqft: 767
Accessibility
- Accessibility features: Grip-Accessible Features
Features
- Levels: One and One Half
- Stories: 1.5
- Patio & porch: Enclosed, Porch
- Exterior features: Awning(s)
- Pool features: None
- Frontage type: Road Frontage
Lot
- Size: 10,019 Square Feet
- Features: Front Yard, Rear Yard
Details
- Additional structures: Above Grade, Below Grade
- Parcel number: 240500150000000
- Zoning: RESIDENTIAL
- Zoning description: Residential
- Special conditions: Standard
Construction
Type & style
- Home type: SingleFamily
- Architectural style: Cape Cod
- Property subtype: Single Family Residence
Materials
- Frame
- Foundation: Block
- Roof: Architectural Shingle
Condition
- Good
- New construction: No
- Year built: 1950
Utilities & green energy
- Electric: 200+ Amp Service
- Sewer: Public Sewer
- Water: Public
Community & HOA
Community
- Subdivision: Hummelstown
HOA
- Has HOA: No
Location
- Region: Hummelstown
- Municipality: DERRY TWP
Financial & listing details
- Price per square foot: $154/sqft
- Tax assessed value: $90,300
- Annual tax amount: $2,960
- Date on market: 9/19/2026
- Listing agreement: Exclusive Right To Sell
- Listing terms: Cash,Conventional,FHA,VA Loan
- Inclusions: Range, Dishwasher, Refrigerator, Microwave, Freezer, Washer, Dryer, Garage Workbench
- Exclusions: Personal Property
- Ownership: Fee Simple
Estimated market value
Not available
Estimated sales range
Not available
Not available
Price history
| Date | Event | Price |
|---|---|---|
| 9/19/2026 | Listed for sale | $249,900$154/sqft |
Source:  Bright MLS #PADA2064262 Report a problem Bright MLS #PADA2064262 Report a problem | ||
Public tax history
| Year | Property taxes | Tax assessment |
|---|---|---|
| 2026 | $2,896 +2.6% | $90,300 |
| 2025 | $2,822 +6.4% | $90,300 |
| 2023 | $2,652 +1.8% | $90,300 |
| 2022 | $2,605 +2.3% | $90,300 |
| 2021 | $2,547 +199.7% | $90,300 |
| 2020 | $850 +2.7% | $90,300 |
| 2019 | $828 +3.4% | $90,300 |
| 2018 | $800 | $90,300 |
| 2017 | -- | $90,300 |
| 2016 | -- | $90,300 |
| 2015 | -- | $90,300 |
| 2014 | -- | $90,300 |
| 2013 | -- | $90,300 |
| 2012 | -- | $90,300 |
| 2011 | -- | $90,300 |
| 2010 | -- | $90,300 |
| 2008 | -- | $90,300 |
| 2007 | -- | $90,300 |
| 2006 | -- | $90,300 |
Find assessor info on the county website
Monthly payment
Est. payment
Payment breakdown
Explore the cost of this home by adjusting the details. Changes won't be saved.Climate risks
Neighborhood: 17036
Nearby schools
Schools provided by the listing agent
- Elementary: Hershey Primary Elementary
- Middle: Hershey Middle School
- High: Hershey High School
- District: Derry Township
Source: Bright MLS. This data may not be complete. We recommend contacting the local school district to confirm school assignments for this home.
- $280,7003 bd1 ba1.4k sqft447 Middletown Rd, Hummelstown, PA 17036Off Market
- $266,8004 bd1 ba1.6k sqft457 Middletown Rd, Hummelstown, PA 17036Off Market
- $264,1003 bd1 ba1.1k sqft441 Middletown Rd, Hummelstown, PA 17036Off Market
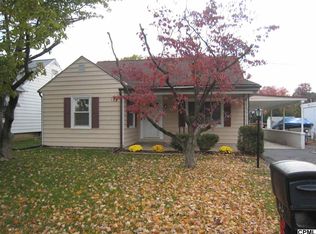
- $253,5003 bd1 ba1.7k sqft463 Middletown Rd, Hummelstown, PA 17036Off Market
Similar homes
- $307,0003 bd2 ba1.5k sqft965 Hill Church Rd, Hummelstown, PA 17036For Sale
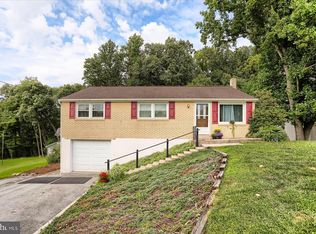
 MLS ID #PADA2063962, SANDRA MAY, Berkshire Hathaway HomeServices Homesale Realty. Bright MLS
 - $249,9003 bd1 ba1.2k sqft1141 Fairmont Dr, Harrisburg, PA 17112For Sale
 MLS ID #PADA2064252, MICHAEL PION, NextHome Capital Realty. Bright MLS
 - $299,0003 bd1 ba1k sqft7233 Union Deposit Rd, Hummelstown, PA 17036For Sale
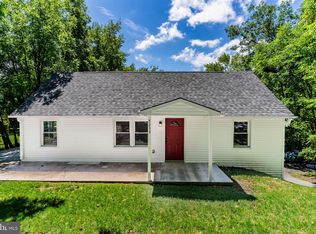 MLS ID #PADA2062786, ALYSSA BREWER, RSR, REALTORS, LLC. Bright MLS
 - $249,9902 bd3 ba1.4k sqft2063D Raleigh Rd, Hummelstown, PA 17036For Sale
 MLS ID #PADA2062942, Bill Kelley, Coldwell Banker Realty. Bright MLS
 - $315,0004 bd2 ba1.7k sqft8843 McKinley Ct, Hummelstown, PA 17036For SaleMLS ID #PADA2064094, Jenny Fessler, Mullen Realty Associates. Bright MLS
- $289,9003 bd2 ba1.3k sqft275 N Deodate Rd, Middletown, PA 17057For SaleMLS ID #PADA2064318, Mr. Tim Clouser, RE/MAX Realty Select. Bright MLS
- $279,0003 bd2 ba1.5k sqft710 S 61st St, Harrisburg, PA 17111For SaleMLS ID #PADA2064022, GARY GARDNER, Onest Real Estate. Bright MLS
- $339,0004 bd2 ba1.8k sqft1132 Cornell Dr, Hummelstown, PA 17036For SaleMLS ID #PADA2061164, BERNIE READINGER, Berkshire Hathaway HomeServices Homesale Realty. Bright MLS
- $334,9003 bd2 ba1.2k sqft1257 Roush Rd, Hummelstown, PA 17036For SaleMLS ID #PADA2063216, Adam Goepfert, Keller Williams of Central PA. Bright MLS
- $229,9003 bd2 ba1.3k sqft174 E Emaus St, Middletown, PA 17057For SaleMLS ID #PADA2064192, Kim Sutter Eckels, Keller Williams Elite. Bright MLS
- $265,0003 bd3 ba1.5k sqft131 Cardinal Ln, Hummelstown, PA 17036For SaleMLS ID #PADA2063692, Nicole Daboin, Coldwell Banker Realty. Bright MLS
- $240,0003 bd2 ba2k sqft5030 Arney Rd, Harrisburg, PA 17111For SaleMLS ID #PADA2063312, krishna pradhan, Ghimire Homes. Bright MLS
- $215,0003 bd1 ba1.2k sqft470 Willow St, Highspire, PA 17034For SaleMLS ID #PADA2064114, Dalton Reynolds, Keller Williams of Central PA. Bright MLS
- $370,0003 bd2 ba2k sqft198 Valley Rd, Hummelstown, PA 17036For SaleMLS ID #PADA2063540, Andrew Undem, Berkshire Hathaway HomeServices Homesale Realty. Bright MLS
- $359,5004 bd2 ba2.3k sqft1 Ardmore Dr, Hummelstown, PA 17036For SaleMLS ID #PADA2062708, JERRY SHILLING, Coldwell Banker Realty. Bright MLS
- $215,0003 bd1 ba1.3k sqft215 Hoffer St, Middletown, PA 17057For SaleMLS ID #PADA2063256, BARRY SCHMITT, Howard Hanna Company-Harrisburg. Bright MLS
- $154,9002 bd1 ba1.2k sqft6481 Chambers Hill Rd, Harrisburg, PA 17111For SaleMLS ID #PADA2064304, John MacDonald, Core Partners Realty LLC. Bright MLS
