Skip main navigation
Off market
  • $405,000

    453 Myrtle Crossing Ln, Statesboro, GA 30458

    4beds
    2,543sqft
    SingleFamily
    Built in 2007
    0.47 Acres Lot
    $405,000 Zestimate®
    $159/sqft
    $2,398 Estimated rent

    Home value

    $405,000

    $385,000 - $425,000

    $2,398/mo

    Zestimate® history
    Loading
    Loading...

    Owner options

    List your home for rent

    $2,398/mo

    Rent Zestimate®

    Find your next renter with Zillow Rental Manager. Plus, with online applications, you can quickly screen prospective tenants – for free.

    Learn more

    $2,398/mo

    Rent Zestimate®

    Refinance and save

    $2,475/mo

    Est. payment

    Refinancing to a lower rate could help reduce your monthly payments and save thousands over the life of the loan.

    See today's rates

    $2,475/mo

    Est. payment

    Explore your selling options

    Work with a Zillow partner agent

    Leverage their expertise and Zillow's premium Showcase listings to get your home seen by more buyers.

    Get started

    List with your own agent

    Get your home in front of millions of buyers by listing it on Zillow.

    Learn how to do it

    Sell it yourself

    Take full control of how buyers see your home on Zillow by listing For Sale by Owner (FSBO).

    List your home

    What's special

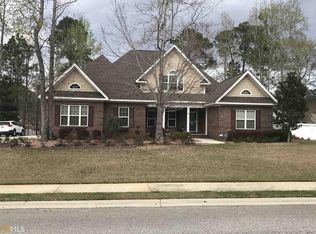

    Gorgeous 4 bed / 4 bath home in the desirable subdivision of Myrtle Crossing. This home features a split floor plan with hardwood floors in the main living quarters, carpet in the bedrooms, and ceramic tile in the bathrooms / kitchen. The huge master bedroom has trey ceilings, a his / her walk - in closets, and french doors that lead out to the covered back porch. The master bathroom has a separate tiled shower, huge tiled Jacuzzi, double vanity, toilet room, tons of storage, tall ceilings, and plenty of natural light. Separate dining room / large living room with vaulted ceilings, a tiled fireplace with built in book shelves / cabinets below. The kitchen has corian countertops, stainless appliances, huge walk-in pantry and plenty of extra storage shelves. The nice mother in law suite is huge with a nice full bath on the far left side. The mud room / laundry room is right off the garage with even more storage. In the back yard there is a gorgeous covered back porch with ceiling fans and plenty of room to entertain and grill out. Call Today! You don't want to miss this opportunity!

    This property is off market, which means it's not currently listed for sale or rent on Zillow. This may be different from what's available on other websites or public sources.
    Facts & features

    Interior

    Bedrooms & bathrooms
    • Bedrooms: 4
    • Bathrooms: 4
    • Full bathrooms: 4
    • Main level bathrooms: 4
    • Main level bedrooms: 4
    Heating
    • Forced air, Electric
    Cooling
    • Central
    Appliances
    • Included: Dishwasher, Microwave, Refrigerator
    Features
    • See Remarks, Double Vanity, Walk-In Closet(s), Vaulted Ceiling(s), High Ceilings, Gas Logs, Separate Shower, Garden Tub, Bookcases, Entrance Foyer, Hardwood Floors, Tile Bath, Tile Floors, Carpet, Tray Ceiling(s), Laminate Flooring
    • Flooring: Tile, Hardwood, Laminate
    • Basement: Slab/None
    • Has fireplace: Yes
    • Fireplace features: Living Room
    Interior area
    • Structure area source: Public Record
    • Total interior livable area: 2,543 sqft

    Property

    Parking
    • Total spaces: 2
    • Parking features: Garage - Attached
    • Details: Attached, Off Street, 2 Car, Auto Garage Door, Guest Parking
    Features
    • Exterior features: Brick
    Lot
    • Size: 0.47 Acres
    Details
    • Additional structures: Garage(s)
    • Parcel number: MS48000011016

    Construction

    Type & style
    • Home type: SingleFamily
    • Architectural style: Craftsman, Other (See Remarks)
    Materials
    • brick
    • Foundation: Slab
    • Roof: Other
    Condition
    • Year built: 2007

    Utilities & green energy

    • Sewer: Septic Tank
    • Water: Public Water

    Community & neighborhood

    Location
    • Region: Statesboro

    HOA & financial

    HOA
    • Has HOA: Yes
    • HOA fee: $13 monthly
    • Services included: Other (See Remarks)

    Other

    Other facts
    • Flooring: Tile, Laminate, Hardwood
    • Sewer: Septic Tank
    • FireplaceYN: true
    • Heating: Electric, Central
    • GarageYN: true
    • HeatingYN: true
    • CoolingYN: true
    • FoundationDetails: Slab
    • FireplacesTotal: 1
    • FireplaceFeatures: Living Room
    • ArchitecturalStyle: Craftsman, Other (See Remarks)
    • InteriorFeatures: See Remarks, Double Vanity, Walk-In Closet(s), Vaulted Ceiling(s), High Ceilings, Gas Logs, Separate Shower, Garden Tub, Bookcases, Entrance Foyer, Hardwood Floors, Tile Bath, Tile Floors, Carpet, Tray Ceiling(s), Laminate Flooring
    • MainLevelBathrooms: 4
    • ParkingFeatures: Attached, Guest, Off Street, Garage, 2 Car, Auto Garage Door
    • OtherParking: Attached, Off Street, 2 Car, Auto Garage Door, Guest Parking
    • Cooling: Central Air
    • OtherStructures: Garage(s)
    • Appliances: Other
    • StructureType: House
    • AssociationFeeIncludes: Other (See Remarks)
    • BuildingAreaSource: Public Record
    • FarmLandAreaSource: Public Record
    • LivingAreaSource: Public Record
    • LotDimensionsSource: Public Records
    • WaterSource: Public Water
    • ConstructionMaterials: Brick 4 Sided
    • Basement: Slab/None
    • MainLevelBedrooms: 4
    • BeastPropertySubType: Single Family Detached
    • MlsStatus: Under Contract
    • TaxAnnualAmount: 3060.83

    Price history

    DateEventPrice
    9/3/2020Sold$260,000-1.8%$102/sqft
    Source: GAMLS #8783552 Report a problem
    7/27/2020Pending sale$264,900$104/sqft
    Source: RE/MAX Eagle Creek Realty #8783552 Report a problem
    6/17/2020Price change$264,900-1.9%$104/sqft
    Source: RE/MAX Eagle Creek Realty #8783552 Report a problem
    5/9/2020Listed for sale$269,900+20.5%$106/sqft
    Source: RE/MAX Eagle Creek Realty #8783552 Report a problem
    1/28/2016Sold$224,000-2.2%$88/sqft
    Source: Public Record Report a problem
    1/2/2016Pending sale$229,000$90/sqft
    Source: COLDWELL BANKER TANNER REALTY #07484191 Report a problem
    10/6/2015Price change$229,000-4.2%$90/sqft
    Source: Coldwell Banker Tanner Realty #07484191 Report a problem
    9/17/2015Price change$239,000-4%$94/sqft
    Source: Coldwell Banker Tanner Realty #07484191 Report a problem
    7/7/2015Price change$249,000-0.2%$98/sqft
    Source: Coldwell Banker Tanner Realty #07484191 Report a problem
    5/18/2015Listed for sale$249,500$98/sqft
    Source: CENTURY 21 THE HUNTER GROUP #07367866 Report a problem
    3/6/2015Pending sale$249,500$98/sqft
    Source: CENTURY 21 The Hunter Group #07367866 Report a problem
    3/6/2015Listed for sale$249,500$98/sqft
    Source: CENTURY 21 The Hunter Group #07367866 Report a problem
    12/31/2014Listing removed$249,500$98/sqft
    Source: CENTURY 21 The Hunter Group #07367866 Report a problem
    11/22/2014Pending sale$249,500$98/sqft
    Source: CENTURY 21 The Hunter Group #07367866 Report a problem
    11/21/2014Listed for sale$249,500+0.6%$98/sqft
    Source: Century 21 The Hunter Group #07367866 Report a problem
    9/27/2012Listing removed$247,900$97/sqft
    Source: CENTURY 21 The Hunter Group #3275900 Report a problem
    8/25/2012Price change$247,900-2.8%$97/sqft
    Source: Century 21 The Hunter Group #03275900 Report a problem
    7/11/2012Price change$255,000-2.9%$100/sqft
    Source: CENTURY 21 The Hunter Group #3099292 Report a problem
    5/3/2012Price change$262,500-6.2%$103/sqft
    Source: CENTURY 21 The Hunter Group #3099292 Report a problem
    7/23/2011Listed for sale$279,730+26.5%$110/sqft
    Source: Century 21 The Hunter Group #03099292 Report a problem
    6/20/2008Sold$221,100$87/sqft
    Source: Public Record Report a problem

    Public tax history

    YearProperty taxesTax assessment
    2024$4,362 +0.3%$158,320 +2.9%
    2023$4,349 +27.7%$153,880 +19.8%
    2022$3,405 +21.5%$128,467 +13.4%
    2021$2,803 -8.3%$113,315 +4.4%
    2020$3,057 -0.1%$108,496 -0.1%
    2019$3,061 -3.2%$108,622 +0.8%
    2018$3,161 +34.8%$107,765 +4%
    2017$2,346 +18.9%$103,608 +8.8%
    2016$1,973 -8.3%$95,232 +1.4%
    2015$2,152 +1%$93,885
    2014$2,130 $93,885
    2013-- --
    2012-- --
    2011-- --
    2010-- --
    2009-- $102,880 +9.3%
    2008-- $94,120 +524.1%
    2007-- $15,080 +121.8%
    2006-- $6,800
    2005-- $6,800

    Find assessor info on the county website

    Neighborhood: 30458

    Nearby schools

    GreatSchools rating
    Schools provided by the listing agent
    • Elementary: Mattie Lively
    • Middle: William James
    • High: Statesboro

    Source: The MLS. This data may not be complete. We recommend contacting the local school district to confirm school assignments for this home.

    Get pre-qualified for a loan
    At Zillow Home Loans, we can pre-qualify you in as little as 5 minutes with no impact to your credit score.

    An equal housing lender. NMLS #10287.

    Sell for more on Zillow
    Get a Zillow Showcase℠ listing at no additional cost and you could sell for .
    $405,000
    2% more
    +$8,100
    With Zillow Showcase(estimated)
    $413,100