Skip main navigation
For sale
  • $405,000

    453 N CITRUS Lane, Gilbert, AZ 85234

    4beds
    1,913sqft
    : 
    $2,538/mo
    Get pre-qualified
    Single Family Residence
    Built in 2005
    3,432 Square Feet Lot
    $-- Zestimate®
    $212/sqft
    $100/mo HOA

    What's special

    Corner lot locationRight on the greenbelt
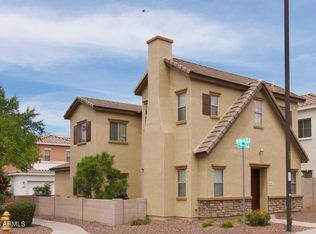
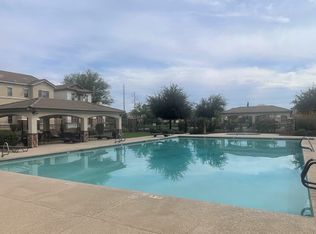
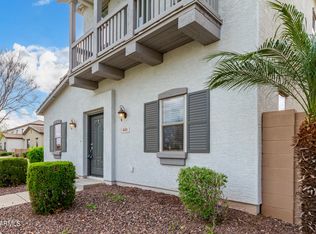
    Rare corner lot location, right on the greenbelt. Homes like this don't come up often. This 4 bed, 2.5 bath home in La Aldea. Inside, approx 1,913 square feet features an ideal layout. The kitchen opens to the living area, so you're never cut off from the conversation. The primary suite gives you room to spread out at the end of the day. With green space on the side, you get open views, privacy and sunsets.. The spacious rear patio is ready for your lounge-furniture with brick pavers and hedges for privacy. La Aldea Community is situated in a grassy park like setting, with playgrounds, walking paths, and a community pool and spa. SanTan Village and Superstition Springs Mall are minutes away, plus all the dining that comes with them. Easy on and off the 202 and US 60.
    17 days
    |
    1,186
    |
    102
    |

    Likely to sell faster than

    Zillow last checked:

    Listing updated:

    Listed by:

    Ryan Meeks 480-612-2219,

    Compass

    Source: ARMLS,MLS#: 7061813MLS Logo

      Facts & features

      Interior

      Bedrooms & bathrooms
      • Bedrooms: 4
      • Bathrooms: 3
      • Full bathrooms: 2
      • 1/2 bathrooms: 1
      Primary bedroom
      • Level: First
      • Area: 161
      • Dimensions: 11.50 x 14.00
      Bedroom 2
      • Level: Second
      • Area: 115
      • Dimensions: 10.00 x 11.50
      Bedroom 3
      • Level: Second
      • Area: 100
      • Dimensions: 10.00 x 10.00
      Bedroom 4
      • Level: Second
      • Area: 115
      • Dimensions: 10.00 x 11.50
      Dining room
      • Level: First
      • Area: 103.5
      • Dimensions: 9.00 x 11.50
      Living room
      • Level: First
      • Area: 203
      • Dimensions: 14.00 x 14.50
      Office
      • Level: First
      • Area: 115
      • Dimensions: 11.50 x 10.00
      Heating
      • Electric
      Cooling
      • Central Air
      Appliances
      • Included: Dishwasher, Electric Range, Electric Oven
      • Laundry: Upper Level, Gas Dryer Hookup
      Features
      • High Speed Internet, Double Vanity, Upstairs, Full Bth Master Bdrm, Separate Shwr & Tub, Laminate Counters
      • Flooring: Carpet, Tile
      • Windows: Screens, Double Pane Windows
      • Has basement: No
      • Has fireplace: No
      Interior area
      • Total structure area: 1,913
      • Total interior livable area: 1,913 sqft

      Property

      Parking
      • Total spaces: 2
      • Parking features: Attached, Garage Door Opener, Rear Vehicle Entry
      • Attached garage spaces: 2
      Features
      • Stories: 2
      • Patio & porch: Patio
      • Has spa: Yes
      • Spa features: Heated
      • Fencing: Block
      • Has view: Yes
      • View description: Mountain(s)
      Lot
      • Size: 3,432 Square Feet
      • Features: Borders Common Area, North/South Exposure, Corner Lot, Irrigation Back
      Details
      • Parcel number: 31312252
      • Special conditions: Owner/Agent

      Construction

      Type & style
      • Home type: SingleFamily
      • Architectural style: Spanish
      • Property subtype: Single Family Residence
      Materials
      • Stucco, Wood Frame
      • Foundation: Slab
      • Roof: Tile
      Condition
      • Year built: 2005
      Details
      • Builder name: Engle Homes

      Utilities & green energy

      • Sewer: Public Sewer
      • Water: City Water

      Community & HOA

      Community
      • Features: Pool, Community Spa Htd, Transportation Svcs, Near Bus Stop, Playground, Biking/Walking Path
      • Subdivision: LA ALDEA
      HOA
      • Has HOA: Yes
      • Services included: Maintenance Grounds, Front Yard Maint
      • HOA fee: $100 monthly
      • HOA name: La Aldea
      • HOA phone: 480-719-4524
      Location
      • Region: Gilbert

      Financial & listing details

      • Price per square foot: $212/sqft
      • Tax assessed value: $359,500
      • Annual tax amount: $1,636
      • Date on market: 8/6/2026
      • Cumulative days on market: 18 days
      • Listing terms: Cash,Conventional,FHA,VA Loan
      • Ownership: Fee Simple
      • Road surface type: Asphalt

        Estimated market value

        Not available

        Estimated sales range

        Not available

        Not available

        Price history

        DateEventPrice
        8/6/2026Listed for sale$405,000+31.6%$212/sqft
        Source: ARMLS #7061813 Report a problem
        7/29/2026Listing removed$2,259$1/sqft
        Source: Zillow Rentals Report a problem
        7/1/2026Listed for rent$2,259+61.9%$1/sqft
        Source: Zillow Rentals Report a problem
        3/23/2017Listing removed$1,395$1/sqft
        Source: Zillow Rental Manager Report a problem
        2/15/2017Listed for rent$1,395+7.7%$1/sqft
        Source: Zillow Rental Manager Report a problem
        7/9/2015Listing removed$1,295$1/sqft
        Source: Austin Fleck Property Management Report a problem
        6/2/2015Listed for rent$1,295$1/sqft
        Source: Austin Fleck Property Management Report a problem
        6/2/2012Listing removed$1,295$1/sqft
        Source: Austin Fleck Property Management Report a problem
        3/29/2012Listed for rent$1,295$1/sqft
        Source: vFlyer Rentals Report a problem
        11/17/2005Sold$307,670$161/sqft
        Source: Public Record Report a problem

        Public tax history

        YearProperty taxesTax assessment
        2025$1,600 +3.8%$35,950 -6.7%
        2024$1,541 -0.5%$38,520 +139.6%
        2023$1,550 +0.6%$16,075 -33.5%
        2022$1,540 -1.6%$24,160 +4.5%
        2021$1,565 +7.5%$23,110 +9.4%
        2020$1,455 +2.9%$21,130 +11.8%
        2019$1,415 $18,900 +7.1%
        2018$1,415 +3.3%$17,650 +8.3%
        2017$1,369 +6.9%$16,300 +3.1%
        2016$1,281 -3.3%$15,810 +8.7%
        2015$1,325 $14,550 +28.1%
        2014-- $11,360 +20.6%
        2013-- $9,420 -13%
        2012-- $10,830 -15.6%
        2011-- $12,830 -17.9%
        2010-- $15,620 -27.3%
        2009-- $21,480 -15.6%
        2008-- $25,450 +6.3%
        2007-- $23,950 +340.3%
        2006-- $5,440 +74.4%
        2005-- $3,120
        Find assessor info on the county website

        Monthly payment

        Est. payment

        Payment breakdown

        Explore the cost of this home by adjusting the details. Changes won't be saved.
        All calculations are estimates and provided by Zillow, Inc. for informational purposes only. Actual amounts may vary.
        HOA fees may include property taxes on listings classified as Co-Ops. Contact the listing agent and/or owner for fee details.
        See how much you could borrow to make a competitive offer.

        Climate risks

        Neighborhood: La Aldea

        Getting around

        23 / 100
        Car-Dependent
        31 / 100
        Some Transit
        32 / 100
        Somewhat Bikeable

        Nearby schools

        GreatSchools rating
        Schools provided by the listing agent
        • Elementary: Towne Meadows Elementary School
        • Middle: Highland Jr High School
        • High: Highland High School
        • District: Gilbert Unified District

        Source: ARMLS. This data may not be complete. We recommend contacting the local school district to confirm school assignments for this home.

        A local agent can set up tours, give advice and negotiate with sellers.

        Browse local experts

        Similar homes