Skip main navigation
Sold for $800,000
  • $800,000

    453 Newton Pl NW, Washington, DC 20010

    8beds
    3,216sqft
    Single Family Residence
    Built in 1912
    3,178 Square Feet Lot
    $793,000 Zestimate®
    $249/sqft
    $6,355 Estimated rent

    Home value

    $793,000

    $745,000 - $841,000

    $6,355/mo

    Zestimate® history
    Loading
    Loading...

    Owner options

    List your home for rent

    $6,355/mo

    Rent Zestimate®

    Find your next renter with Zillow Rental Manager. Plus, with online applications, you can quickly screen prospective tenants – for free.

    Learn more

    $6,355/mo

    Rent Zestimate®

    Refinance and save

    $3,815/mo

    Est. payment

    Refinancing to a lower rate could help reduce your monthly payments and save thousands over the life of the loan.

    See today's rates

    $3,815/mo

    Est. payment

    Explore your selling options

    Work with a Zillow partner agent

    Leverage their expertise and Zillow's premium Showcase listings to get your home seen by more buyers.

    Get started

    List with your own agent

    Get your home in front of millions of buyers by listing it on Zillow.

    Learn how to do it

    Sell it yourself

    Take full control of how buyers see your home on Zillow by listing For Sale by Owner (FSBO).

    List your home

    What's special


    Corner lotNew flooringBrand new hvac systemSeperate outside entrancesNew roofRoof top deckMitsubishi split unit system
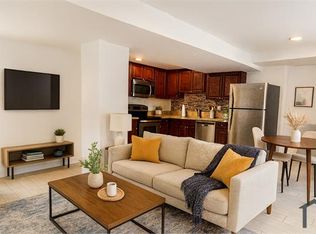
    Mintutes from 14th St and just blocks from Children's Hospital lies this gigantic 4 Unit Multi-family Opportunity in the Heart Of The City!!! ALL VACANT One 3 Bedroom 1.5 Bathroom Unit, One 2 Bedroom 2 Full Bathroom Unit, One 2 Bedroom 1 Full Bathroom Unit, & One 1 Bedroom 1 Full Bathroom Unit. ALL FRESHLY PAINTED & Renovated For The Savy Investor or Home Buyer To Make Huge Profits!!! Unit's 2 & 3 are all Seperate Central HVAC Systems WIth Nest Thermostats and Unit 4 has a Mitsubishi Split Unit System. Updated Stainless Steel Kitchens & NEW FLOORING. 200 Amp Electrical Panels In EACH Unit!!! Corner Lot for easy city accessibilty with public transportation near by. Centralized Utility Room For Seperate Owner / Contractor Access to building's main systems. Unit 2 has laundry hook up and it wouldn't be hard to add a laundry hook up in each unit. Units 3 & 4 have seperate outside entrances- Huge Advantage Of Being On A Corner Lot!!!! Unit 3 has BRAND NEW HVAC System. NEW ROOF for roof top deck for Unit 1. Don't wait - come claim this property for yourself asap!!!

    Zillow last checked:

    Listing updated:

    Listed by:

    Brian Marzo 202-480-9383,

    Keller Williams Preferred Properties

    Bought with:

    Andualem Girma

    Pearson Smith Realty, LLC

    Source: Bright MLS,MLS#: DCDC2203018MLS Logo

    Facts & features

    Interior

    Bedrooms & bathrooms
    • Bedrooms: 8
    • Bathrooms: 6
    • Full bathrooms: 5
    • 1/2 bathrooms: 1
    • Main level bathrooms: 6
    • Main level bedrooms: 8
    Heating
    • Baseboard, ENERGY STAR Qualified Equipment, Forced Air, Programmable Thermostat, Radiator, Zoned, Other, Natural Gas
    Cooling
    • Ceiling Fan(s), Central Air, ENERGY STAR Qualified Equipment, Programmable Thermostat, Roof Mounted, Window Unit(s), Zoned, Other, Electric
    Appliances
    • Included: Microwave, Energy Efficient Appliances, ENERGY STAR Qualified Washer, ENERGY STAR Qualified Dishwasher, ENERGY STAR Qualified Refrigerator, Oven/Range - Electric, Refrigerator, Six Burner Stove, Washer, Water Heater, Gas Water Heater
    Features
    • Crown Molding, 2nd Kitchen, Additional Stairway, Attic, Bathroom - Tub Shower, Bathroom - Walk-In Shower, Breakfast Area, Built-in Features, Ceiling Fan(s), Combination Dining/Living, Combination Kitchen/Dining, Combination Kitchen/Living, Open Floorplan, Kitchen - Galley, Eat-in Kitchen, Primary Bedroom - Bay Front, Pantry, Primary Bath(s), Walk-In Closet(s), Other, Dry Wall, High Ceilings
    • Flooring: Ceramic Tile, Hardwood, Other, Vinyl, Wood
    • Doors: Insulated
    • Windows: Double Pane Windows, Energy Efficient, Window Treatments
    • Has basement: No
    • Has fireplace: No
    Interior area
    • Total structure area: 3,216
    • Total interior livable area: 3,216 sqft
    • Finished area above ground: 3,216

    Property

    Parking
    • Parking features: Free, Lighted, Public, On Street
    • Has uncovered spaces: Yes
    Accessibility
    • Accessibility features: Accessible Entrance
    Features
    • Levels: Two
    • Stories: 2
    • Patio & porch: Deck, Porch, Patio, Roof Deck
    • Exterior features: Bump-outs, Lighting, Rain Gutters, Sidewalks, Street Lights, Other, Balcony
    • Pool features: None
    • Has view: Yes
    • View description: Street
    Lot
    • Size: 3,178 sqft
    • Features: Corner Lot, Urban, Unknown Soil Type
    Details
    • Additional structures: Above Grade
    • Parcel number: 3035//0030
    • Zoning: R4
    • Zoning description: Residential With Basement Level Having Prior Commercial Zoning For A Store.
    • Special conditions: Standard

    Construction

    Type & style
    • Home type: SingleFamily
    • Architectural style: Other
    • Property subtype: Single Family Residence
    Materials
    • Brick, Combination, Concrete, Tile, Mixed, Other
    • Foundation: Concrete Perimeter, Slab, Other
    • Roof: Architectural Shingle,Flat
    Condition
    • Good,Average
    • New construction: No
    • Year built: 1912

    Utilities & green energy

    • Electric: 200+ Amp Service
    • Sewer: Public Sewer
    • Water: Public
    • Utilities for property: Cable Available, Electricity Available, Natural Gas Available, Phone Available, Sewer Available, Underground Utilities, Water Available, Broadband, Cable, DSL, Fiber Optic, Fixed Wireless, LTE Internet Service, Satellite Internet Service, Other Internet Service
    Green energy
    • Energy efficient items: Appliances, HVAC, Lighting

    Community & neighborhood

    Security
    • Security features: Carbon Monoxide Detector(s), Smoke Detector(s), Security System, Security Gate
    Location
    • Region: Washington
    • Subdivision: Columbia Heights

    Other

    Other facts
    • Listing agreement: Exclusive Right To Sell
    • Listing terms: Cash,Conventional,Private Financing Available,VA Loan
    • Ownership: Fee Simple
    • Road surface type: Concrete

    Price history

    DateEventPrice
    10/24/2025Sold$800,000-8.6%$249/sqft
    Source: Bright MLS #DCDC2203018 Report a problem
    9/29/2025Contingent$875,000$272/sqft
    Source: Bright MLS #DCDC2196974 Report a problem
    9/11/2025Price change$875,000-10.3%$272/sqft
    Source: Bright MLS #DCDC2203018 Report a problem
    9/8/2025Pending sale$975,000$303/sqft
    Source: Bright MLS #DCDC2196974 Report a problem
    8/30/2025Listed for sale$975,000-4.4%$303/sqft
    Source: Bright MLS #DCDC2203018 Report a problem
    7/25/2025Listing removed$1,019,900$317/sqft
    Source: Bright MLS #DCDC2196974 Report a problem
    6/16/2025Contingent$1,019,900$317/sqft
    Source: Bright MLS #DCDC2196974 Report a problem
    4/25/2025Listed for sale$1,019,900+7.4%$317/sqft
    Source: Bright MLS #DCDC2196974 Report a problem
    2/19/2025Listing removed$950,000$295/sqft
    Source: Bright MLS #DCDC2170312 Report a problem
    2/1/2025Contingent$950,000$295/sqft
    Source: Bright MLS #DCDC2170312 Report a problem
    12/3/2024Listed for sale$950,000+90%$295/sqft
    Source: Bright MLS #DCDC2170312 Report a problem
    11/16/2008Listing removed$499,900$155/sqft
    Source: Keller Williams Realty #DC6837074 Report a problem
    8/21/2008Listed for sale$499,900$155/sqft
    Source: Keller Williams Realty #DC6837074 Report a problem

    Public tax history

    YearProperty taxesTax assessment
    2025$42,868 +682.5%$857,350 +1.4%
    2024$5,478 +9.5%$845,870 +1.2%
    2023$5,004 +9%$835,570 +7.3%
    2022$4,590 +9.5%$778,830 +4.5%
    2021$4,191 +9.9%$745,400 +3.3%
    2020$3,815 +20.3%$721,900 +8.6%
    2018$3,170 +9.7%$664,980 +9.5%
    2017$2,889 +9.8%$607,530 +11.5%
    2016$2,632 +9.9%$544,980 +13.5%
    2015$2,395 +9.5%$480,010 +18.1%
    2014$2,187 +9.5%$406,330 +6.6%
    2013$1,997 +9.3%$381,240 +2.8%
    2012$1,827 $370,800
    2011$1,827 +21%$370,800 -10.8%
    2010$1,510 +10%$415,800 -14.1%
    2009$1,373 +11.4%$483,980 +16.3%
    2007$1,232 +5.2%$416,210 +72.9%
    2006$1,171 -17.7%$240,700
    2005$1,422 +12%$240,700 +25%
    2004$1,270 +12%$192,560 +30%
    2003$1,134 +22.3%$148,120 +17%
    2002$927 -36.3%$126,600
    2001$1,456 $126,600

    Find assessor info on the county website

    Neighborhood: Park View

    Nearby schools

    GreatSchools rating
    Schools provided by the listing agent
    • High: Roosevelt High School At Macfarland
    • District: District Of Columbia Public Schools

    Source: Bright MLS. This data may not be complete. We recommend contacting the local school district to confirm school assignments for this home.

    Get a cash offer in 3 minutes
    Find out how much your home could sell for in as little as 3 minutes with a no-obligation cash offer.
    Estimated market value
    $793,000
    Get a cash offer in 3 minutes
    Find out how much your home could sell for in as little as 3 minutes with a no-obligation cash offer.
    Estimated market value
    $793,000