Welcome to Your Dream Home! Nestled in an upscale and highly sought-after neighborhood, this charming home offers a perfect blend of modern updates and timeless elegance. From the moment you step inside, you'll be captivated by the thoughtful renovations and high-end finishes throughout this 4-bedroom, 3.5 bathroom home. The main floor offers an inviting living room with a gas log fireplace and vaulted ceilings, a gourmet kitchen featuring an expansive center island, granite countertops, pristine white cabinetry, and stainless steel appliances. This opens to a brand new composite deck through sliding glass doors, offering an ideal setting for entertaining or relaxing. A formal dining room sets the stage for elegant gatherings, while the main floor also includes a convenient half bath, a laundry room, and a luxurious primary bedroom with a newly renovated, modern ensuite bathroom and spacious closet. Upstairs, you'll find two additional well-appointed bedrooms and a full bathroom. The lower level is fully remodeled, designed for comfort and entertainment, boasting a generous recreation room, a kitchenette, an additional bedroom, full bathroom, and ample storage space. The property features a 3-stall attached garage wired for an electric car charger and a beautifully landscaped 1 acre lot. Enjoy energy efficiency and year-round comfort with new windows throughout the entire home, HVAC, and water heater - all replaced in 2022. As part of the Zeeland school district and a short drive to downtown Holland, you'll have access to top-rated schools, fine dining, shopping, and recreational amenities. Don't miss the opportunity to make this exquisite property your own! Schedule a viewing today and experience the luxury and comfort this home has to offer!
Sold
$685,000
453 Northridge Dr, Holland, MI 49423
4beds
3,218sqft
Single Family Residence
Built in 2004
1.06 Acres Lot
$734,600 Zestimate®
$213/sqft
$3,756 Estimated rent
Home value
$734,600
$683,000 - $793,000
$3,756/mo
Zestimate® history
Owner options
List your home for rent
$3,756/mo
Rent Zestimate®
Find your next renter with Zillow Rental Manager. Plus, with online applications, you can quickly screen prospective tenants – for free.
$3,756/mo
Rent Zestimate®
Refinance and save
$4,628/mo
Est. payment
Refinancing to a lower rate could help reduce your monthly payments and save thousands over the life of the loan.
$4,628/mo
Est. payment
Explore your selling options
Work with a Zillow partner agent
Leverage their expertise and Zillow's premium Showcase listings to get your home seen by more buyers.
Get startedList with your own agent
Get your home in front of millions of buyers by listing it on Zillow.
Learn how to do itSell it yourself
Take full control of how buyers see your home on Zillow by listing For Sale by Owner (FSBO).
List your homeWhat's special
Gas log fireplaceModern updatesExpansive center islandHigh-end finishesVaulted ceilingsAmple storage spaceGranite countertops
Zillow last checked:
Listing updated:
Listed by:
Paul Boonstra 616-265-4769,
HomeRealty Holland,
Luke Scott Bouman 616-502-8897,
HomeRealty Holland
Bought with:
Paul Boonstra, 6501408145
HomeRealty Holland
Source: MichRIC,MLS#: 24041441
Facts & features
Interior
Bedrooms & bathrooms
- Bedrooms: 4
- Bathrooms: 4
- Full bathrooms: 3
- 1/2 bathrooms: 1
- Main level bedrooms: 1
Primary bedroom
- Level: Main
- Area: 192
- Dimensions: 12.00 x 16.00
Bedroom 2
- Level: Upper
- Area: 196
- Dimensions: 14.00 x 14.00
Bedroom 3
- Level: Upper
- Area: 168
- Dimensions: 14.00 x 12.00
Bedroom 4
- Level: Lower
- Area: 165
- Dimensions: 11.00 x 15.00
Primary bathroom
- Level: Main
- Area: 120
- Dimensions: 12.00 x 10.00
Bathroom 2
- Description: Half Bath
- Level: Main
- Area: 21
- Dimensions: 7.00 x 3.00
Bathroom 3
- Level: Upper
- Area: 90
- Dimensions: 10.00 x 9.00
Bathroom 4
- Level: Lower
- Area: 56
- Dimensions: 7.00 x 8.00
Dining area
- Level: Main
- Area: 126
- Dimensions: 14.00 x 9.00
Dining room
- Level: Main
- Area: 238
- Dimensions: 14.00 x 17.00
Kitchen
- Level: Main
- Area: 238
- Dimensions: 14.00 x 17.00
Kitchen
- Description: Kitchenette
- Level: Lower
- Area: 108
- Dimensions: 12.00 x 9.00
Laundry
- Level: Main
- Area: 42
- Dimensions: 6.00 x 7.00
Living room
- Level: Main
- Area: 294
- Dimensions: 14.00 x 21.00
Recreation
- Level: Lower
- Area: 448
- Dimensions: 14.00 x 32.00
Heating
- Forced Air
Cooling
- Central Air
Appliances
- Included: Dishwasher, Dryer, Microwave, Range, Refrigerator, Washer
- Laundry: Laundry Room, Main Level
Features
- Eat-in Kitchen, Pantry
- Windows: Low-Emissivity Windows
- Basement: Full,Walk-Out Access
- Number of fireplaces: 1
- Fireplace features: Gas Log, Living Room
Interior area
- Total structure area: 2,361
- Total interior livable area: 3,218 sqft
- Finished area below ground: 0
Property
Parking
- Total spaces: 3
- Parking features: Garage Faces Side, Attached
- Garage spaces: 3
Features
- Stories: 2
Lot
- Size: 1.06 Acres
- Dimensions: 245 x 228 x 125 x 274
- Features: Ground Cover, Shrubs/Hedges
Details
- Parcel number: 701635268005
Construction
Type & style
- Home type: SingleFamily
- Architectural style: Traditional
- Property subtype: Single Family Residence
Materials
- Stone, Vinyl Siding
- Roof: Composition
Condition
- New construction: No
- Year built: 2004
Utilities & green energy
- Sewer: Public Sewer
- Water: Public
- Utilities for property: Natural Gas Available, Electricity Available, Natural Gas Connected
Community & HOA
Community
- Subdivision: South Macatawa Ridge
HOA
- Has HOA: Yes
- Services included: Other
- HOA fee: $350 annually
Location
- Region: Holland
Financial & listing details
- Price per square foot: $213/sqft
- Tax assessed value: $290,678
- Annual tax amount: $9,431
- Date on market: 8/9/2024
- Listing terms: Cash,Conventional
- Electric utility on property: Yes
- Road surface type: Paved
Price history
| Date | Event | Price |
|---|---|---|
| 1/31/2025 | Sold | $685,000-2.1%$213/sqft |
Source:  MichRIC #24041441 Report a problem MichRIC #24041441 Report a problem | ||
| 1/1/2025 | Pending sale | $699,900$217/sqft |
Source: MichRIC #24041441 Report a problem | ||
| 11/18/2024 | Contingent | $699,900$217/sqft |
Source: MichRIC #24041441 Report a problem | ||
| 10/16/2024 | Price change | $699,900-3.4%$217/sqft |
Source: MichRIC #24041441 Report a problem | ||
| 9/19/2024 | Price change | $724,900-1.4%$225/sqft |
Source: MichRIC #24041441 Report a problem | ||
| 8/9/2024 | Listed for sale | $734,900+27.1%$228/sqft |
Source: MichRIC #24041441 Report a problem | ||
| 9/30/2023 | Listing removed | -- |
Source:  Realcomp II #71021099883 Report a problem Realcomp II #71021099883 Report a problem | ||
| 10/7/2021 | Sold | $578,000-3.7%$180/sqft |
Source: Public Record Report a problem | ||
| 8/25/2021 | Pending sale | $599,900$186/sqft |
Source: MichRIC #21099883 Report a problem | ||
| 8/11/2021 | Listed for sale | $599,900+25%$186/sqft |
Source: MichRIC #21099883 Report a problem | ||
| 8/12/2019 | Listing removed | $479,900$149/sqft |
Source: Coldwell Banker Woodland-Schmidt #19035835 Report a problem | ||
| 7/29/2019 | Listed for sale | $479,900+23.1%$149/sqft |
Source: Coldwell Banker Woodland Schmidt #19035835 Report a problem | ||
| 6/1/2016 | Sold | $390,000-2.4%$121/sqft |
Source: Public Record Report a problem | ||
| 3/7/2016 | Pending sale | $399,500$124/sqft |
Source: Coldwell Banker Woodland-Schmidt #16008000 Report a problem | ||
| 2/29/2016 | Listed for sale | $399,500-3.7%$124/sqft |
Source: Coldwell Banker Woodland Schmidt #16008000 Report a problem | ||
| 1/20/2016 | Listing removed | $414,900$129/sqft |
Source: Coldwell Banker Woodland-Schmidt #15054920 Report a problem | ||
| 10/15/2015 | Price change | $414,900+1.4%$129/sqft |
Source: Coldwell Banker Woodland-Schmidt #15054920 Report a problem | ||
| 10/14/2015 | Listed for sale | $409,000+594.4%$127/sqft |
Source: Coldwell Banker Woodland Schmidt #15054920 Report a problem | ||
| 8/12/2004 | Sold | $58,900$18/sqft |
Source: Public Record Report a problem | ||
Public tax history
| Year | Property taxes | Tax assessment |
|---|---|---|
| 2025 | $9,614 +5.3% | $299,689 +3.1% |
| 2024 | $9,126 +5.3% | $290,678 +5.6% |
| 2023 | $8,663 +252.3% | $275,310 |
| 2022 | $2,459 | -- |
| 2021 | -- | -- |
| 2020 | -- | $198,464 +4.3% |
| 2018 | $6,122 +25.2% | $190,200 -1.7% |
| 2017 | $4,891 | $193,400 +6.6% |
| 2016 | $4,891 | $181,400 +11.8% |
| 2015 | $4,891 +6.2% | $162,300 +5.6% |
| 2014 | $4,604 | $153,700 +3.2% |
| 2013 | -- | $149,000 +3.2% |
| 2012 | -- | $144,400 -2.5% |
| 2011 | -- | $148,100 -9.2% |
| 2009 | -- | $163,100 -5.8% |
| 2008 | -- | $173,100 +17% |
| 2005 | -- | $148,000 +529.8% |
| 2004 | -- | $23,500 |
| 2003 | -- | $23,500 |
| 2002 | -- | $23,500 |
| 2001 | -- | $23,500 |
Find assessor info on the county website
Neighborhood: 49423
Nearby homes
- $692,8005 bd3 ba3.9k sqft479 Northridge Dr, Holland, MI 49423Off Market
- $554,0004 bd4 ba3.4k sqft423 Northridge Dr, Holland, MI 49423Sold
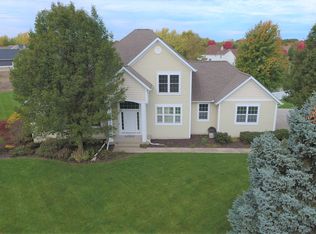
- $565,500-- bd3 ba2.7k sqft10790 Westridge Way, Holland, MI 49423Off Market
- $366,3001.11 Acres10793 Mason St, Holland, MI 49423Off Market

- $477,600-- bd-- ba-- sqft10793 Mason St, Holland, MI 49423Off Market
- $664,300-- bd3 ba3.1k sqft10707 Northridge Ct, Holland, MI 49423Off Market
- $684,800-- bd-- ba-- sqft10710 Northridge Ct, Holland, MI 49423Off Market
- $970,0006 bd5 ba6.4k sqft490 Northridge Dr, Holland, MI 49423Sold
Nearby schools
GreatSchools rating
- 7/10Woodbridge Elementary SchoolGrades: PK-5Distance: 2.1 mi
- 7/10Cityside Middle SchoolGrades: 6-8Distance: 3 mi
- 7/10Zeeland East High SchoolGrades: 9-12Distance: 3.8 mi
Get a cash offer in 3 minutes
Find out how much your home could sell for in as little as 3 minutes with a no-obligation cash offer.
Estimated market value
$734,600
Get a cash offer in 3 minutes
Find out how much your home could sell for in as little as 3 minutes with a no-obligation cash offer.
Estimated market value
$734,600
- Michigan
- Ottawa County
- Holland
- 49423
- 453 Northridge Dr
Nearby cities
Nearby neighborhoods
Nearby zip codes
Other Holland Topics
