Stunning 5 bed/2.5 bath, Elmwood Village gem w/ concrete driveway, FF yard & all the charm you crave. Front foyer welcomes you w/ views of the beautiful hardwood floors that carry into the huge, double living room w/ pocket doors, gas fireplace & built-in shelves. Through the sizable formal dining room, head to the updated, eat-in kitchen w/ granite counters & SS appliances including dishwasher. The bonus family room that also conveniently houses the 1st floor laundry. Check out the half bath before heading upstairs to the massive primary w/ attached en suite and attached ready room - perfect for a nursery, home office or additional closet. Full common bath boasts ceramic tile & a double sink. 2 more spacious beds finish off the 2nd floor. Full, partially finished 3rd floor is ripe w/ potential - home theater, playroom, office - limitless possibilities. Buy w/ confidence knowing you have updated mechanics like a HE Trane furnace w/ CENTRAL AC & a whole house humidifier, brand new water main & modern electric panel. Enjoy walking to all shops, restaurants & festivals EV has to offer or relax on your front porch. Open Sat & Sun ( 7/6 & 7/7) 1-3PM. Offers starting Tues, 7/9 @ 1PM.
Closed
$575,453
453 Norwood Ave, Buffalo, NY 14222
4beds
2,582sqft
Single Family Residence
Built in 1900
4,874 Square Feet Lot
$630,500 Zestimate®
$223/sqft
$3,798 Estimated rent
Home value
$630,500
$599,000 - $668,000
$3,798/mo
Zestimate® history
Owner options
List your home for rent
$3,798/mo
Rent Zestimate®
Find your next renter with Zillow Rental Manager. Plus, with online applications, you can quickly screen prospective tenants – for free.
$3,798/mo
Rent Zestimate®
Refinance and save
$3,962/mo
Est. payment
Refinancing to a lower rate could help reduce your monthly payments and save thousands over the life of the loan.
$3,962/mo
Est. payment
Explore your selling options
Work with a Zillow partner agent
Leverage their expertise and Zillow's premium Showcase listings to get your home seen by more buyers.
Get startedList with your own agent
Get your home in front of millions of buyers by listing it on Zillow.
Learn how to do itSell it yourself
Take full control of how buyers see your home on Zillow by listing For Sale by Owner (FSBO).
List your homeWhat's special
Zillow last checked:
Listing updated:
Listed by:
Robert L Blake 716-427-6536,
HUNT Real Estate Corporation
Bought with:
Christopher D Galasso, 37GA0992805
Pine Valley Realty
Source: NYSAMLSs,MLS#: B1548532 Originating MLS: Buffalo
Originating MLS: BuffaloFacts & features
Interior
Bedrooms & bathrooms
- Bedrooms: 4
- Bathrooms: 3
- Full bathrooms: 2
- 1/2 bathrooms: 1
- Main level bathrooms: 1
Bedroom 1
- Level: Second
- Dimensions: 26.00 x 12.00
Bedroom 3
- Level: Second
- Dimensions: 13.00 x 11.00
Bedroom 4
- Level: Second
- Dimensions: 11.00 x 9.00
Bedroom 5
- Level: Third
- Dimensions: 15.00 x 12.00
Den
- Level: Third
- Dimensions: 32.00 x 11.00
Dining room
- Level: First
- Dimensions: 14.00 x 11.00
Family room
- Level: First
- Dimensions: 15.00 x 15.00
Foyer
- Level: First
- Dimensions: 16.00 x 12.00
Kitchen
- Level: First
- Dimensions: 15.00 x 14.00
Living room
- Level: First
- Dimensions: 31.00 x 15.00
Other
- Level: Third
- Dimensions: 16.00 x 14.00
Other
- Level: Lower
- Dimensions: 10.00 x 6.00
Other
- Level: Second
- Dimensions: 12.00 x 11.00
Other
- Level: First
- Dimensions: 6.00 x 5.00
Heating
- Gas, Forced Air
Cooling
- Central Air
Appliances
- Included: Built-In Range, Built-In Oven, Dryer, Dishwasher, Gas Cooktop, Gas Water Heater, Microwave, Refrigerator, Washer, Humidifier
- Laundry: Accessible Utilities or Laundry, Main Level
Features
- Attic, Den, Separate/Formal Dining Room, Entrance Foyer, Eat-in Kitchen, Separate/Formal Living Room, Granite Counters, Home Office, Kitchen Island, Pantry, Storage, Walk-In Pantry, Natural Woodwork, Convertible Bedroom, Bath in Primary Bedroom, Programmable Thermostat
- Flooring: Carpet, Ceramic Tile, Hardwood, Laminate, Varies
- Windows: Leaded Glass
- Basement: Full
- Number of fireplaces: 1
Interior area
- Total structure area: 2,582
- Total interior livable area: 2,582 sqft
Property
Parking
- Parking features: No Garage
Features
- Levels: Two
- Stories: 2
- Patio & porch: Open, Patio, Porch
- Exterior features: Concrete Driveway, Fully Fenced, Patio
- Fencing: Full
Lot
- Size: 4,874 Square Feet
- Dimensions: 39 x 125
- Features: Near Public Transit, Residential Lot
Details
- Parcel number: 1402001002100005030000
- Special conditions: Standard
Construction
Type & style
- Home type: SingleFamily
- Architectural style: Two Story
- Property subtype: Single Family Residence
Materials
- Wood Siding, Copper Plumbing
- Foundation: Stone
- Roof: Asphalt
Condition
- Resale
- Year built: 1900
Utilities & green energy
- Electric: Circuit Breakers
- Sewer: Connected
- Water: Connected, Public
- Utilities for property: Cable Available, High Speed Internet Available, Sewer Connected, Water Connected
Green energy
- Energy efficient items: Appliances, HVAC, Lighting
Community & HOA
Location
- Region: Buffalo
Financial & listing details
- Price per square foot: $223/sqft
- Tax assessed value: $298,000
- Annual tax amount: $5,221
- Date on market: 7/1/2024
- Cumulative days on market: 8 days
- Listing terms: Cash,Conventional,FHA,VA Loan
Price history
| Date | Event | Price |
|---|---|---|
| 8/29/2024 | Sold | $575,453+35.4%$223/sqft |
Source:  NYSAMLSs #B1548532 Report a problem NYSAMLSs #B1548532 Report a problem | ||
| 7/9/2024 | Pending sale | $425,000$165/sqft |
Source: NYSAMLSs #B1548532 Report a problem | ||
| 7/1/2024 | Listed for sale | $425,000$165/sqft |
Source: NYSAMLSs #B1548532 Report a problem | ||
Public tax history
| Year | Property taxes | Tax assessment |
|---|---|---|
| 2025 | -- | $457,000 +53.4% |
| 2024 | -- | $298,000 |
| 2023 | -- | $298,000 |
| 2022 | -- | $298,000 |
| 2021 | -- | $298,000 |
| 2020 | -- | $298,000 +80.6% |
| 2019 | -- | $165,000 |
| 2018 | -- | $165,000 |
| 2017 | $4,205 +328.4% | $165,000 |
| 2016 | $982 | $165,000 |
| 2015 | -- | $165,000 |
| 2014 | -- | $165,000 |
| 2013 | -- | $165,000 |
| 2012 | -- | $165,000 |
| 2011 | -- | $165,000 |
| 2010 | -- | $165,000 |
| 2009 | -- | $165,000 |
| 2008 | -- | $165,000 |
| 2007 | -- | $165,000 +32% |
| 2006 | -- | $125,000 |
| 2005 | -- | $125,000 +16.8% |
| 2004 | -- | $107,000 |
| 2003 | -- | $107,000 +18.9% |
| 2002 | -- | $90,000 |
| 2001 | -- | $90,000 |
| 2000 | -- | $90,000 |
Find assessor info on the county website
Neighborhood: Grant Ferry
Nearby homes
- $655,0005 bd2 ba2.9k sqft451 Norwood Ave, Buffalo, NY 14222Sold

- $704,300-- bd-- ba3k sqft461 Norwood Ave, Buffalo, NY 14222Off Market
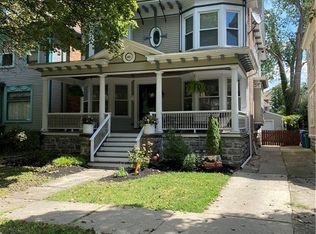
- $567,1004 bd2 ba3k sqft449 Norwood Ave, Buffalo, NY 14222Off Market

- $603,8005 bd3 ba3.4k sqft465 Norwood Ave, Buffalo, NY 14222Off Market
- $379,4006 bd2 ba3.3k sqft578 Breckenridge St, Buffalo, NY 14222Off Market
- $409,2004 bd1 ba2.3k sqft586 Breckenridge St, Buffalo, NY 14222Off Market
- $409,8004 bd2 ba2.2k sqft445 Norwood Ave, Buffalo, NY 14222Off Market
- $336,6002 bd2 ba1.3k sqft32 Gill Aly, Buffalo, NY 14222Off Market
Nearby schools
GreatSchools rating
- 2/10International SchoolGrades: PK-8Distance: 0.4 mi
- 1/10International Preparatory School At Grover ClevelaGrades: 9-12Distance: 1 mi
- 1/10Frank A Sedita School 30Grades: PK-8Distance: 0.6 mi
Schools provided by the listing agent
- District: Buffalo
Source: NYSAMLSs. This data may not be complete. We recommend contacting the local school district to confirm school assignments for this home.
- New York
- Erie County
- Buffalo
- 14222
- Grant Ferry
- 453 Norwood Ave
Nearby cities
Nearby neighborhoods
Nearby zip codes
Other Buffalo Topics
