NEW PRICE and an AMAZING value on this home!!**LOCATED IN A USDA ELIGIBLE AREA WITH OPTIONS FOR $0 DOWN PAYMENT** Situated in the wonderful, gated Oak Landing community, this beautiful 4 bedroom home offers a fantastic location, an amazing layout, and incredible outdoor spaces! A crisp exterior makes a great first impression, with nice landscaping, fresh paint, shutters, and a covered entry. As soon as you pass through the foyer, you are sure to appreciate the open floor plan, natural light, tasteful color scheme, and stylish architectural features. Formal living and dining areas serve as flex spaces, able to change and suit your needs for years to come - from an office to a game room, or home gym to a homework area - the options are endless! The heart of the home is comprised of an impressive and expansive kitchen, a spacious family room and a large informal eat-in dinette. A closet pantry and ample cabinetry offer excellent storage, and the solid surface countertops with island provide plenty of space for preparing and serving meals. All kitchen appliances are included, as well. Direct views of the family room and extra seating provided by the breakfast bar create an ideal environment for comfortable entertaining and shared quality time among loved ones. Sliding glass doors from the family room and primary bedroom lead to the HUGE 50x10 covered and screened back porch, which serves as an overflow outdoor living area, overlooking the fully fenced back yard. At the end of the day, the primary suite awaits as your peaceful retreat, featuring a large bedroom, walk-in closet, and an en-suite bathroom with dual sinks, shower, and soaking tub. The three guest bedrooms, a second bathroom, and a private laundry room are all located off the front hallway as you enter the home. Oak Landing is a small neighborhood with paved sidewalks and gate, within Imperial Lakes. A convenient location near grocery stores, shopping, and restaurants creates ease in day-to-day living, while quick access to Tampa or Orlando via nearby State Road 60 and I4 make both travel and communing from Central Florida a breeze!
Sold for $385,000
$385,000
453 OAK LANDING BOULEVARD, MULBERRY, FL 33860
4beds
2,640sqft
Single Family Residence
Built in 2008
8,451 Square Feet Lot
$389,800 Zestimate®
$146/sqft
$2,402 Estimated rent
Home value
$389,800
$370,000 - $409,000
$2,402/mo
Zestimate® history
Owner options
List your home for rent
$2,402/mo
Rent Zestimate®
Find your next renter with Zillow Rental Manager. Plus, with online applications, you can quickly screen prospective tenants – for free.
$2,402/mo
Rent Zestimate®
Refinance and save
$2,732/mo
Est. payment
Refinancing to a lower rate could help reduce your monthly payments and save thousands over the life of the loan.
$2,732/mo
Est. payment
Explore your selling options
Work with a Zillow partner agent
Leverage their expertise and Zillow's premium Showcase listings to get your home seen by more buyers.
Get startedList with your own agent
Get your home in front of millions of buyers by listing it on Zillow.
Learn how to do itSell it yourself
Take full control of how buyers see your home on Zillow by listing For Sale by Owner (FSBO).
List your homeWhat's special
Zillow last checked:
Listing updated:
Listed by:
Christine Ehlenbeck 863-617-8544,
KELLER WILLIAMS REALTY SMART 863-577-1234
Bought with:
Jose Alonzo, Jr, 3541006
FLORIDAS A TEAM REALTY
Source: Stellar MLS,MLS#: L4944568 Originating MLS: Lakeland
Originating MLS: Lakeland
Facts & features
Interior
Bedrooms & bathrooms
- Bedrooms: 4
- Bathrooms: 2
- Full bathrooms: 2
Rooms
- Room types: Attic, Dining Room, Living Room, Utility Room
Primary bedroom
- Features: Ceiling Fan(s), Dual Sinks, En Suite Bathroom, Tub with Separate Shower Stall, Walk-In Closet(s)
- Level: First
- Dimensions: 17x15
Bedroom 2
- Features: Ceiling Fan(s), Built-in Closet
- Level: First
- Dimensions: 12x13
Bedroom 3
- Features: Ceiling Fan(s), Built-in Closet
- Level: First
- Dimensions: 12x13
Bedroom 4
- Features: Ceiling Fan(s), Built-in Closet
- Level: First
- Dimensions: 12x13
Dining room
- Level: First
- Dimensions: 12x10
Great room
- Features: Ceiling Fan(s)
- Level: First
- Dimensions: 22x18
Kitchen
- Features: Breakfast Bar, Pantry, Kitchen Island
- Level: First
- Dimensions: 16x12
Living room
- Features: Ceiling Fan(s)
- Level: First
- Dimensions: 11x16
Heating
- Central
Cooling
- Central Air
Appliances
- Included: Dishwasher, Microwave, Range, Refrigerator
- Laundry: Laundry Room
Features
- Ceiling Fan(s), Eating Space In Kitchen, Kitchen/Family Room Combo, Open Floorplan, Solid Surface Counters, Walk-In Closet(s)
- Flooring: Carpet, Ceramic Tile
- Doors: Sliding Doors
- Windows: Blinds
- Has fireplace: No
Interior area
- Total structure area: 3,579
- Total interior livable area: 2,640 sqft
Property
Parking
- Total spaces: 2
- Parking features: Garage - Attached
- Attached garage spaces: 2
Features
- Levels: One
- Stories: 1
- Patio & porch: Covered, Deck, Patio, Porch, Screened
- Exterior features: Irrigation System
- Fencing: Fenced
Lot
- Size: 8,451 Square Feet
- Features: In County, Sidewalk
Details
- Parcel number: 232926141966000860
- Zoning: RES
- Special conditions: None
Construction
Type & style
- Home type: SingleFamily
- Property subtype: Single Family Residence
Materials
- Block, Stucco
- Foundation: Slab
- Roof: Shingle
Condition
- New construction: No
- Year built: 2008
Utilities & green energy
- Sewer: Public Sewer
- Water: Public
- Utilities for property: Cable Available, Electricity Connected
Community & HOA
Community
- Features: Deed Restrictions, Gated Community - No Guard, Sidewalks
- Pet fee: $0 monthly
- Subdivision: OAK LANDING
HOA
- Has HOA: Yes
- Services included: Common Area Taxes
- HOA fee: $108 monthly
- HOA name: A1A Management/Ravi
- HOA phone: 863-686-3700
Location
- Region: Mulberry
Financial & listing details
- Price per square foot: $146/sqft
- Tax assessed value: $331,245
- Annual tax amount: $2,494
- Date on market: 5/8/2024
- Cumulative days on market: 71 days
- Listing terms: Cash,Conventional,FHA,VA Loan
- Ownership: Fee Simple
- Total actual rent: 0
- Electric utility on property: Yes
- Road surface type: Paved
Price history
| Date | Event | Price |
|---|---|---|
| 8/27/2024 | Sold | $385,000$146/sqft |
Source:  Stellar MLS #L4944568 Report a problem Stellar MLS #L4944568 Report a problem | ||
| 7/19/2024 | Pending sale | $385,000$146/sqft |
Source: Stellar MLS #L4944568 Report a problem | ||
| 7/17/2024 | Price change | $385,000-2.5%$146/sqft |
Source: Stellar MLS #L4944568 Report a problem | ||
| 6/28/2024 | Price change | $394,900-1.3%$150/sqft |
Source: Stellar MLS #L4944568 Report a problem | ||
| 5/8/2024 | Listed for sale | $400,000+65.3%$152/sqft |
Source: Stellar MLS #L4944568 Report a problem | ||
| 2/27/2018 | Sold | $242,000-1.2%$92/sqft |
Source: Public Record Report a problem | ||
| 1/8/2018 | Pending sale | $245,000$93/sqft |
Source: Lakeland #L4723402 Report a problem | ||
| 12/21/2017 | Price change | $245,000-2%$93/sqft |
Source: Keller Williams Realty #L4723402 Report a problem | ||
| 10/8/2017 | Listed for sale | $250,000+2.1%$95/sqft |
Source: KELLER WILLIAMS REALTY #L4723402 Report a problem | ||
| 9/1/2017 | Listing removed | $244,900$93/sqft |
Source: NATIVE PALM PROPERTIES LLC #L4715481 Report a problem | ||
| 7/28/2017 | Price change | $244,900-2%$93/sqft |
Source: NATIVE PALM PROPERTIES LLC #L4715481 Report a problem | ||
| 6/29/2017 | Price change | $249,8000%$95/sqft |
Source: NATIVE PALM PROPERTIES LLC #L4715481 Report a problem | ||
| 4/3/2017 | Price change | $249,900-2.2%$95/sqft |
Source: NATIVE PALM PROPERTIES LLC #L4715481 Report a problem | ||
| 12/15/2016 | Price change | $255,500-3.2%$97/sqft |
Source: NATIVE PALM PROPERTIES LLC #L4715481 Report a problem | ||
| 10/25/2016 | Price change | $263,900-0.4%$100/sqft |
Source: NATIVE PALM PROPERTIES LLC #L4715481 Report a problem | ||
| 9/9/2016 | Price change | $264,900-1.9%$100/sqft |
Source: NATIVE PALM PROPERTIES LLC #L4715481 Report a problem | ||
| 8/11/2016 | Listed for sale | $269,900+19529.1%$102/sqft |
Source: NATIVE PALM PROPERTIES LLC #L4715481 Report a problem | ||
| 11/17/2011 | Listing removed | $1,375$1/sqft |
Source: iseemedia #L4630714 Report a problem | ||
| 7/29/2011 | Listed for sale | $1,375-99.4%$1/sqft |
Source: iseemedia #L4630714 Report a problem | ||
| 7/26/2011 | Listing removed | $1,375$1/sqft |
Source: Native Palm Properties Report a problem | ||
| 6/23/2011 | Price change | $1,375-12.7%$1/sqft |
Source: Native Palm Properties #L4630714 Report a problem | ||
| 5/26/2011 | Price change | $1,575-6%$1/sqft |
Source: Native Palm Properties #L4630714 Report a problem | ||
| 5/12/2011 | Listed for rent | $1,675$1/sqft |
Source: Native Palm Properties #L4630714 Report a problem | ||
| 9/4/2008 | Sold | $220,000$83/sqft |
Source: Public Record Report a problem | ||
Public tax history
| Year | Property taxes | Tax assessment |
|---|---|---|
| 2025 | $3,763 +44.3% | $331,245 +37.3% |
| 2024 | $2,607 +2.2% | $241,196 +3% |
| 2023 | $2,551 +2.3% | $234,171 +3% |
| 2022 | $2,494 -0.7% | $227,350 +3% |
| 2021 | $2,511 +0.8% | $220,728 +1.4% |
| 2020 | $2,491 -0.2% | $217,680 +2.3% |
| 2019 | $2,496 -14.3% | $212,786 -0.6% |
| 2018 | $2,912 -15.9% | $214,135 +13.6% |
| 2017 | $3,461 +30% | $188,470 +10% |
| 2016 | $2,663 +12.8% | $171,336 +10% |
| 2015 | $2,360 -14.5% | $155,760 -0.4% |
| 2014 | $2,761 +25% | $156,432 +10% |
| 2013 | $2,208 +42.7% | $142,211 +2.8% |
| 2012 | $1,547 -9.5% | $138,389 -6.2% |
| 2011 | $1,709 -25.3% | $147,491 -18.8% |
| 2010 | $2,288 -19.9% | $181,691 -12.5% |
| 2009 | $2,855 +611.5% | $207,685 +714.5% |
| 2008 | $401 | $25,500 |
| 2007 | -- | -- |
| 2006 | $406 | -- |
| 2005 | -- | -- |
Find assessor info on the county website
Neighborhood: Fuller Heights
Nearby homes
- $301,4003 bd2 ba1.7k sqft457 Oaklanding Blvd, Mulberry, FL 33860Off Market
- $324,1003 bd2 ba1.8k sqft449 Oak Landing Blvd, Mulberry, FL 33860Off Market
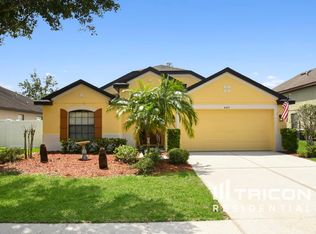
- $404,7004 bd3 ba2.3k sqft445 Oak Landing Blvd, Mulberry, FL 33860Off Market
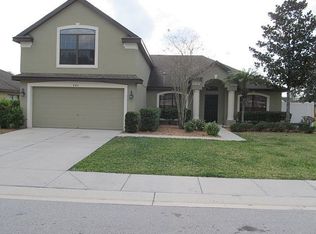
- $585,7005 bd4 ba3.6k sqft461 Oak Landing Blvd, Mulberry, FL 33860Off Market
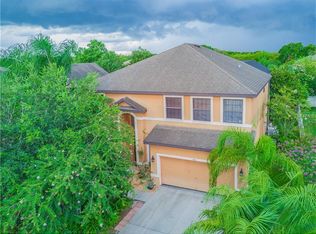
- $---- bd-- ba-- sqft461 Oak Landing Blvd, Mulberry, FL 33860Off Market
- $489,3004 bd4 ba3.4k sqft345 Oak Landing Dr, Mulberry, FL 33860Off Market
- $321,3003 bd2 ba1.9k sqft341 Oaklanding Dr, Mulberry, FL 33860Off Market
- $413,1004 bd2 ba2.6k sqft349 Oaklanding Dr, Mulberry, FL 33860Off Market
Nearby schools
GreatSchools rating
- 5/10James W. Sikes Elementary SchoolGrades: PK-5Distance: 1.1 mi
- 4/10Mulberry Middle SchoolGrades: 6-8Distance: 3.1 mi
- 3/10Mulberry Senior High SchoolGrades: 9-12Distance: 2.7 mi
Schools provided by the listing agent
- Elementary: James W Sikes Elem
- Middle: Mulberry Middle
- High: Mulberry High
Source: Stellar MLS. This data may not be complete. We recommend contacting the local school district to confirm school assignments for this home.
Get a cash offer in 3 minutes
Find out how much your home could sell for in as little as 3 minutes with a no-obligation cash offer.
Estimated market value
$389,800
Get a cash offer in 3 minutes
Find out how much your home could sell for in as little as 3 minutes with a no-obligation cash offer.
Estimated market value
$389,800
- Florida
- Polk County
- Mulberry
- 33860
- Fuller Heights
- 453 OAK LANDING BOULEVARD
Nearby cities
Nearby neighborhoods
Nearby zip codes
Other Mulberry Topics
