Skip main navigation
Sold for $440,000
  • $440,000

    453 Oak Tree Way, Taylorsville, KY 40071

    4beds
    2,945sqft
    Single Family Residence
    Built in 2005
    0.39 Acres Lot
    $445,000 Zestimate®
    $149/sqft
    $2,959 Estimated rent

    Home value

    $445,000

    Estimated sales range

    Not available

    $2,959/mo

    Zestimate® history
    Loading
    Loading...

    Owner options

    List your home for rent

    $2,959/mo

    Rent Zestimate®

    Find your next renter with Zillow Rental Manager. Plus, with online applications, you can quickly screen prospective tenants – for free.

    Learn more

    $2,959/mo

    Rent Zestimate®

    Refinance and save

    $2,647/mo

    Est. payment

    Refinancing to a lower rate could help reduce your monthly payments and save thousands over the life of the loan.

    See today's rates

    $2,647/mo

    Est. payment

    Explore your selling options

    Work with a Zillow partner agent

    Leverage their expertise and Zillow's premium Showcase listings to get your home seen by more buyers.

    Get started

    List with your own agent

    Get your home in front of millions of buyers by listing it on Zillow.

    Learn how to do it

    Sell it yourself

    Take full control of how buyers see your home on Zillow by listing For Sale by Owner (FSBO).

    List your home

    What's special

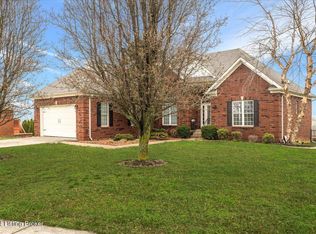
    Beautifully updated walkout ranchFreshly painted throughoutInviting open floor plan
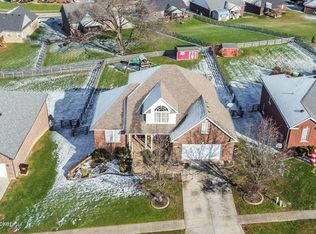
    Welcome to 453 Oak Tree Way, a beautifully updated walkout ranch nestled in the desirable Pin Oak subdivision of Taylorsville. This spacious 4-bedroom, 3-bath home offers the perfect blend of comfort, functionality, and scenic charm. Step inside to an inviting open floor plan where the living room flows seamlessly into the stunning eat-in kitchen—ideal for both everyday living and entertaining. The kitchen has been thoughtfully updated with brand-new granite countertops, complemented by new laminate flooring that adds a fresh, modern touch throughout the main living areas. A cozy fireplace anchors the living room, creating a warm and welcoming atmosphere. The primary suite is truly impressive, featuring an oversized bedroom and a generously sized en-suite bath complete with a soaking tub and separate shower. Two additional bedrooms and a full bath on the main level provide plenty of space for family or guests. The walkout basement expands your living space even further, offering a second fireplace, a large open family room, a kitchenette, a full bathroom, and an additional bedroom—perfect for entertaining, extended stays, or multi-generational living. Step outside and fall in love with the incredible outdoor living spaces. The deck, patio, and screened-in porch offer breathtaking views of the surrounding countryside, creating the perfect setting to relax or host gatherings. Freshly painted throughout and truly move-in ready, this home checks all the boxes for space, updates, and location.

    Zillow last checked:

    Listing updated:

    Listed by:

    Amy Johnston,

    1 Percent Lists Purple Door

    Bought with:

    Kelly Turner, 297021

    Red Edge Realty

    Source: Metro Search Inc. LLC DBA Apex MLS,MLS#: 1712493MLS Logo

    Facts & features

    Interior

    Bedrooms & bathrooms
    • Bedrooms: 4
    • Bathrooms: 3
    • Full bathrooms: 3
    Primary bedroom
    • Level: First
    • Area: 210
    • Dimensions: 14.00 x 15.00
    Bedroom
    • Level: First
    • Area: 121
    • Dimensions: 11.00 x 11.00
    Bedroom
    • Level: First
    • Area: 121
    • Dimensions: 11.00 x 11.00
    Bedroom
    • Level: Basement
    • Area: 169
    • Dimensions: 13.00 x 13.00
    Family room
    • Level: Basement
    Family room
    • Level: Basement
    Kitchen
    • Level: First
    • Area: 368
    • Dimensions: 23.00 x 16.00
    Living room
    • Level: First
    • Area: 300
    • Dimensions: 20.00 x 15.00
    Heating
    • Electric, Heat Pump
    Cooling
    • Central Air, Heat Pump
    Features
    • Basement: Walkout Part Fin
    • Number of fireplaces: 2
    Interior area
    • Total structure area: 1,700
    • Total interior livable area: 2,945 sqft
    • Finished area above ground: 1,700
    • Finished area below ground: 1,245

    Property

    Parking
    • Total spaces: 2
    • Parking features: Attached, Entry Front
    • Attached garage spaces: 2
    Features
    • Stories: 1
    • Patio & porch: Deck, Patio, Porch
    • Fencing: Full
    Lot
    • Size: 0.39 Acres
    • Features: Cul-De-Sac, Sidewalk
    Details
    • Additional structures: Outbuilding
    • Parcel number: 209047

    Construction

    Type & style
    • Home type: SingleFamily
    • Architectural style: Ranch
    • Property subtype: Single Family Residence
    Materials
    • Brick Veneer
    • Foundation: Concrete Perimeter
    • Roof: Shingle
    Condition
    • Year built: 2005

    Utilities & green energy

    • Sewer: Public Sewer
    • Water: Public
    • Utilities for property: Electricity Connected

    Community & HOA

    Community
    • Subdivision: Pin Oak
    HOA
    • Has HOA: No
    Location
    • Region: Taylorsville

    Financial & listing details

    • Price per square foot: $149/sqft
    • Tax assessed value: $302,000
    • Annual tax amount: $2,926
    • Date on market: 3/26/2026
    • Electric utility on property: Yes

    Price history

    DateEventPrice
    5/6/2026Sold$440,000-1.1%$149/sqft
    Source: Metro Search Inc. LLC DBA Apex MLS #1712493 Report a problem
    4/1/2026Pending sale$445,000$151/sqft
    Source: Metro Search Inc. LLC DBA Apex MLS #1712493 Report a problem
    3/26/2026Listed for sale$445,000+47.4%$151/sqft
    Source: Metro Search Inc. LLC DBA Apex MLS #1712493 Report a problem
    9/26/2019Sold$302,000-5.3%$103/sqft
    Source: Metro Search Inc. LLC DBA Apex MLS #1537112 Report a problem
    8/27/2019Pending sale$319,000$108/sqft
    Source: Keller Williams Realty Louisville East #1537112 Report a problem
    8/27/2019Listed for sale$319,000$108/sqft
    Source: Keller Williams Louisville East #1537112 Report a problem
    8/26/2019Pending sale$319,000$108/sqft
    Source: Keller Williams Realty Louisville East #1537112 Report a problem
    7/27/2019Price change$319,000-3%$108/sqft
    Source: Keller Williams Realty Louisville East #1537112 Report a problem
    7/22/2019Price change$329,000-2.9%$112/sqft
    Source: Keller Williams Realty Louisville East #1537112 Report a problem
    7/10/2019Listed for sale$339,000$115/sqft
    Source: Keller Williams Louisville East #1537112 Report a problem

    Public tax history

    YearProperty taxesTax assessment
    2024$2,926 -0.8%$302,000
    2023$2,951 -0.4%$302,000
    2022$2,963 -2.9%$302,000
    2021$3,050 -1.2%$302,000
    2020$3,086 +30.3%$302,000 +32.7%
    2019$2,368 +0.8%$227,500
    2018$2,350 +12.9%$227,500
    2017$2,082 $227,500
    2016$2,082 $227,500
    2015$2,082 $227,500
    2014$2,082 $227,500 +5.9%
    2010-- $214,900
    Find assessor info on the county website

    Neighborhood: 40071

    Nearby schools

    GreatSchools rating
    Get pre-qualified for a loan
    At Zillow Home Loans, we can pre-qualify you in as little as 5 minutes with no impact to your credit score.

    An equal housing lender. NMLS #10287.

    Sell for more on Zillow
    Get a Zillow Showcase℠ listing at no additional cost and you could sell for .
    $445,000
    2% more
    +$8,900
    With Zillow Showcase(estimated)
    $453,900