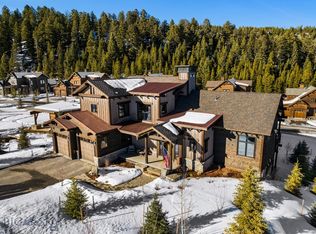
High-end finishesSeamless indoor-outdoor livingExpansive living spacesGenerous gathering spaces
Welcome to The Highlands, Spanish Peaks’ premier ski-accessible neighborhood of luxury single-family homes. Located at 453 Outlook Trail, this beautifully appointed residence features 4 bedrooms, 3.5 baths, and expansive living spaces perfect for relaxing with family and friends after adventurous days in the mountains of Southwest Montana.
The Highlands offers a rare combination of year-round outdoor access and privacy, with hiking and biking trails in the summer and ski trails running throughout the neighborhood in the winter. You'll enjoy full access to the unparalleled amenities of Spanish Peaks Mountain Club, including private ski terrain, two private golf courses, multiple pools, tennis courts, fitness centers, and world-class dining. You’ll also benefit from the five-star services and offerings of the neighboring Montage Big Sky hotel.
453 Outlook Trail showcases high-end finishes, generous gathering spaces, and seamless indoor-outdoor living, all just minutes from the best of Big Sky. Discover the unmatched lifestyle of Spanish Peaks and make this Highlands retreat your Montana home.
419 days
|
225
|
5
|
Zillow last checked:
Listing updated:
Listed by:
Will Littman406-539-5412,
Berkshire Hathaway - Big Sky
Source: Big Sky Country MLS,MLS#: 402106Originating MLS: Big Sky Country MLS
Loading...
Facts & features
Interior
Bedrooms & bathrooms
Bedrooms: 4
Bathrooms: 4
Full bathrooms: 3
1/2 bathrooms: 1
Rooms
Room types: Dining Room, Family Room, Full Bath, Garage, Half Bath, Kitchen, Laundry, Living Room
Primary bedroom
Level: Main
Bedroom
Level: Upper
Dining room
Level: Main
Family room
Level: Upper
Other
Level: Main
Other
Level: Upper
Garage
Level: Main
Half bath
Level: Main
Kitchen
Level: Main
Laundry
Level: Main
Living room
Level: Main
Heating
Forced Air
Cooling
Central Air
Interior area
Total structure area: 3,227
Total interior livable area: 3,227 sqft
Finished area above ground: 3,227
Property
Parking
Total spaces: 2
Parking features: Attached, Garage
Attached garage spaces: 2
Features
Levels: Two
Stories: 2
Lot
Size: 10,454 Square Feet
Details
Parcel number: RKE68612
Zoning description: R1
Special conditions: None
Construction
Type & style
Home type: SingleFamily
Property subtype: Single Family Residence
Condition
New construction: No
Year built: 2020
Utilities & green energy
Water: Community/Coop
Utilities for property: Propane, Sewer Available, Water Available
Explore the cost of this home by adjusting the details. Changes won't be saved.
Principal & interest
$1,547
Mortgage insurance
$0
Property taxes
$170
Home insurance
$105
HOA fees
$0
Utilities
Not included
All calculations are estimates and provided by Zillow, Inc. for informational purposes only. Actual amounts may vary.
HOA fees may include property taxes on listings classified as Co-Ops. Contact the listing agent and/or owner for fee details.
Mortgage interest rates are dependent on a number of factors, including credit score, down payment, and repayment length. Interest rate data provided by Zillow Group Marketplace, Inc. as of 1/1/1970 from various mortgage lenders with which we have lead or other similar arrangements; the Estimated Payment is an average of those rates.
See how much you could borrow to make a competitive offer.